Einfamilienhaus mit Einliegerwohnung
Auf der Leye 54, 58540 Meinerzhagen, Nordrhein-Westfalen
Court notices and appraisals are published in German by the local court. Original wording is shown unchanged.
Appraised value
€490,000
Auction date
5 November 2026
15:00
Of which, per parcel
- Parcel 1639€432,000
- Parcel 1638€33,000
- Parcel 2512€17,000
- Parcel 1636€3,000
- Parcel 2513€5,000
Amounts per parcel as stated in the appraisal. Whether the parts are auctioned separately or only together is set out in the official auction notice.

Appraised value
€490,000
Of which, per parcel
- Parcel 1639€432,000
- Parcel 1638€33,000
- Parcel 2512€17,000
- Parcel 1636€3,000
- Parcel 2513€5,000
Amounts per parcel as stated in the appraisal. Whether the parts are auctioned separately or only together is set out in the official auction notice.
Minimum bid: below €245,000 (50% of the appraised value, five tenths in the wording of the statute) the court cannot award the property. Below €343,000 (70%, seven tenths) a party to the proceedings, a bank for instance, can block it.
Auction date
5 November 2026 · 15:00
Local court
Auction venue
Amtsgericht Meinerzhagen, Hauptgebäude, Gerichtstr. 14, 58540 Meinerzhagen, Etage 1., Sitzungssaal 12
Case number
0008 K 0010/2025
Next steps
Thursday, 29 October 2026
- €49,000 (10% of the appraised market value)
- By bank transfer to the court cash office
- The court must have the money before the auction starts
Alternative: a crossed cheque or a bank guarantee at the hearing (§ 69 ZVG)
Thursday, 5 November 2026
- 15:00
- Amtsgericht Meinerzhagen in Nordrhein-Westfalen
approx. December 2026
The court sets the deadline, roughly 6 weeks after the award
Documents
Official court records, free to download.
Klaava Pro reads them for you: condition, defects, land register and valuation.
The ZVG portal only serves case pages inside its own site, so this route goes through Klaava.
The data comes from zvg-portal.de, the official portal of the German federal states.
Closing costs
Bid amount
State
Total investment
€368,039
€343,000 purchase price + €25,039 closing costs
10% of the appraised market value (§ 68 ZVG). You lodge it before the auction date. On award it counts towards your bid, otherwise you get it back. That is why it sits outside the total above.
No estate agent, no notarised purchase contract. Saving against a normal purchase approx. €17,390 (~5.1%)
Estimates. They create no legal claim.
Key facts
Property type
Einfamilienhaus
Living area
213 m²
Price per m²
€2,300
Plot size
1,155 m²
Year built
1967
Occupancy
Owner-occupied
Town
58540 Meinerzhagen
Property description
Freistehendes Einfamilienhaus mit Einliegerwohnung und Pkw-Garage in der Wohnlage Birkeshöh in Meinerzhagen, rund 1,2 km vom Zentrum entfernt. Das Wohnhaus wurde 1967 errichtet und ist infolge des Geländeanstiegs ein- bis zweigeschossig sowie vollständig unterkellert, mit einem 1972 genehmigten Schwimmbadanbau im Kellergeschoss.
Im Erdgeschoss befindet sich eine Wohnung mit rund 146 m², im Kellergeschoss eine Einliegerwohnung mit rund 67 m² samt Schwimmbad, und im ausgebauten Dachgeschoss ein Büro mit rund 83 m². Das Objekt ist eigengenutzt, im Dachgeschoss betreibt der Eigentümer das Büro seiner Schreinerei.
Der Gutachter stellt Feuchtigkeitserscheinungen im Schwimmbadraum und an den Garagenwänden sowie ein instandsetzungsbedürftiges Schwimmbad fest, zudem liegt für den Dachgeschossausbau keine Baugenehmigung vor. Für Käufer bietet die gute Wohnlage bei entsprechendem Sanierungsaufwand Potenzial.
Klaava Pro
What Pro adds for this property
- 6 findings from the appraisal, 1 of them rated severe
- Valuation: Cost approach, Income approach, Property yield rate
- 3 entries in section II, meaning encumbrances and restrictions
- 3 units with floor area, actual rent and market rent
- Timeline of modernisation work, with years
- Energy: Heating type, Energy source
- 3 more key facts
- 14 more photos of this property
Official property description
Laut Wertgutachten handelt es sich um ein mit Einfamilienhaus mit Einliegerwohnung und mit einer Pkw-Garage bebautes Grundstück.
Es befindet sich eine Wohnung im Erdgeschoss, die Anliegerwohnung befindet sich im Keller nebst einem Schwimmbad. Im Dachgeschoss befindet sich ein Büro.
Gesamte Wohn- und Nutzfläche insgesamt ca. 296 m².
Das Wohnhaus wurde 1967 errichtet.
Der Schwimmbadanbau wurde 1972 genehmigt und 1974 abgenohmen.
Die Garagen wurde 1977 erbaut. 1991 wurde eine der Garagen zu Wohnraum umgewandelt und das Schwimmbad überdacht.
ac Rechtsanwälte
0228 / 964 966 40
info@ac-rechtsanwaelte.de
Az. für Anfragen 83/24
Wording of the local court, taken from the official auction notice.
All information is given without warranty. The information shown was extracted automatically from official documents using AI and can be incomplete or wrong. Klaava accepts no liability for decisions made on the basis of this data. Only the official notices of the competent local court and the valuation report are authoritative.
What the surveyor's report says
Building condition
Average
Der Gutachter bezeichnet den Ausbau des Gebäudes als altersgemäß und den Unterhaltungszustand als noch zufriedenstellend, wobei das Gebäude insgesamt unaufgeräumt wirkt.
Construction
Satteldach mit Schleppdächern über den Anbauten, eingedeckt mit Betondachsteinen. Kunststofffenster mit doppelter Verglasung, teils mit Kunststoffrollläden.
Findings of the surveyor · 6 findings
- Roof
- Interior fit-out (3)
- Basement
- Grounds
Read out of the market value report written by the court-appointed surveyor.
More properties nearby
 903 m
903 mZweifamilienhaus · 2 units · 156 m²
Meinerzhagen
 10 km
10 kmEinfamilienhaus · 2 units · 176 m²
Bergneustadt
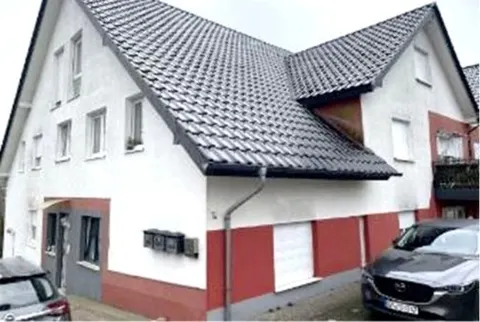 10.6 km
Eigentumswohnung (3 bis 4 Zimmer) · 4 rooms · 150 m²
Gummersbach
 11.8 km
gewerblich genutztes Grundstück, Wohn-/Geschäftshaus
Lüdenscheid