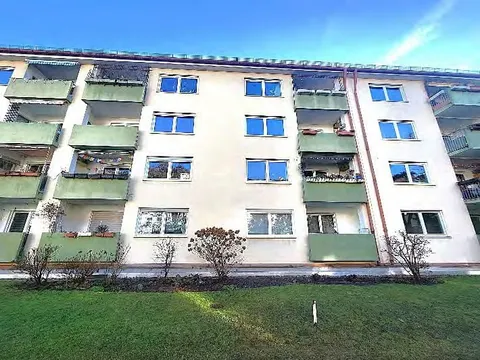
Wohn-/Geschäftshaus in München
Daiserstraße 16, 81371 München, Bayern
Court notices and appraisals are published in German by the local court. Original wording is shown unchanged.
Appraised value
€7,700,000
Auction date
19 November 2026
10:00
Appraised value
€7,700,000
Minimum bid: below €3,850,000 (50% of the appraised value, five tenths in the wording of the statute) the court cannot award the property. Below €5,390,000 (70%, seven tenths) a party to the proceedings, a bank for instance, can block it.
Auction date
19 November 2026 · 10:00
Local court
Auction venue
Amtsgericht München, Justizgebäude Infanteriestraße 5, 80797 München, Sitzungssaal 202
Case number
1514 K 0487/2025
Procedure
Partition auction
Next steps
Thursday, 12 November 2026
- €770,000 (10% of the appraised market value)
- By bank transfer to the court cash office
- The court must have the money before the auction starts
Alternative: a crossed cheque or a bank guarantee at the hearing (§ 69 ZVG)
Thursday, 19 November 2026
- 10:00
- Amtsgericht München in Bayern
approx. December 2026
The court sets the deadline, roughly 6 weeks after the award
Documents
Official court records, free to download.
Klaava Pro reads them for you: condition, defects, land register and valuation.
The ZVG portal only serves case pages inside its own site, so this route goes through Klaava.
The data comes from zvg-portal.de, the official portal of the German federal states.
Closing costs
Bid amount
State
Total investment
€5,621,770
€5,390,000 purchase price + €231,770 closing costs
10% of the appraised market value (§ 68 ZVG). You lodge it before the auction date. On award it counts towards your bid, otherwise you get it back. That is why it sits outside the total above.
No estate agent, no notarised purchase contract. Saving against a normal purchase approx. €273,273 (~5.1%)
Estimates. They create no legal claim.
Key facts
Property type
Wohn-/Geschäftshaus
Town
81371 München
Official property description
The court’s wording
Grdst. zu 900 m² bebaut mit einem Vorderhaus, Hinterhaus und einem Werkstattgebäude (mit zwei nicht genehmigten Anbauten), Wohn- und Nutzfläche insgesamt ca. 1.429 m²,
das Objekt befindet sich in einem Gebiet mit geltender Erhaltungssatzung, bzgl. des Vorderhauses besteht Denkmalschutz, im DG des Vordergebäudes bestehen Statikprobleme
Vorderhaus (KG, EG, 1. OG, 2. OG, 3. OG, 1. DG, 2. DG) mit 13 Wohnungen:
- Bj. ca. 1899/1900,
- WGF ca. 1.117 m², Wohn- und Nutzfläche insgesamt ca. 795 m²
- KG: Abstellabteile und Gemeinschaftsflächen
- EG: 1-Zi-Whg und 3-Zi-Whg
- 1. OG: 2-Zi-Whg, 1-Zi-Whg und 3-Zi-Whg
- 2. OG: 2-Zi-Whg, 2-Zi-Whg und 2-Zi-Whg
- 3. OG: 4-Zi-Whg und 3-Zi-Whg
- 1. DG: 2-Zi-Whg, 2-Zi-Whg und 2-Zi-Whg
- 2. DG: Speicherflächen
Hinterhaus (KG, EG, 1. OG, 2. OG, 1. DG, 2. DG) mit 11 Wohnungen:
- Bj. ca. 1906
- WGF ca. 790 m², Wohn- und Nutzfläche insgesamt ca. 539 m²
- KG: Abstellabteile und Gemeinschaftsflächen
- EG: 2-Zi-Whg und 3-Zi-Whg
- 1. OG: 2-Zi-Whg, 2-Zi-Whg und 2-Zi-Whg
- 2. OG: 2-Zi-Whg, 2-Zi-Whg und 2-Zi-Whg
- 1. DG: 2-Zi-Whg, 2-Zi-Whg und 2-Zi-Whg
- 2. DG: Speicherflächen
Werkstattgebäude:
- Bj. ca. 1918
- WGF ca. 100 m², Wohn- und Nutzfläche insgesamt ca. 95 m²
English translation
Plot of 900 m² built upon with a front building, a rear building and a workshop building (with two non-permitted extensions), total living and usable area approx. 1,429 m²,
the property is located in an area subject to a preservation statute (Erhaltungssatzung), the front building is subject to monument protection, the attic storey of the front building has structural (static) problems
Front building (basement, ground floor, 1st floor, 2nd floor, 3rd floor, 1st attic floor, 2nd attic floor) with 13 flats:
- year of construction approx. 1899/1900,
- gross floor area approx. 1,117 m², total living and usable area approx. 795 m²
- basement: storage compartments and communal areas
- ground floor: 1-room flat and 3-room flat
- 1st floor: 2-room flat, 1-room flat and 3-room flat
- 2nd floor: 2-room flat, 2-room flat and 2-room flat
- 3rd floor: 4-room flat and 3-room flat
- 1st attic floor: 2-room flat, 2-room flat and 2-room flat
- 2nd attic floor: storage areas
Rear building (basement, ground floor, 1st floor, 2nd floor, 1st attic floor, 2nd attic floor) with 11 flats:
- year of construction approx. 1906
- gross floor area approx. 790 m², total living and usable area approx. 539 m²
- basement: storage compartments and communal areas
- ground floor: 2-room flat and 3-room flat
- 1st floor: 2-room flat, 2-room flat and 2-room flat
- 2nd floor: 2-room flat, 2-room flat and 2-room flat
- 1st attic floor: 2-room flat, 2-room flat and 2-room flat
- 2nd attic floor: storage areas
Workshop building:
- year of construction approx. 1918
- gross floor area approx. 100 m², total living and usable area approx. 95 m²
Wording of the local court, taken from the official auction notice.
Analysis of the valuation report
No valuation report exists for this property. Condition, defects, land register and valuation therefore cannot be analysed.
Only the official auction notice and the auction date at the local court are authoritative.
All information is given without warranty. The information shown was extracted automatically from official documents using AI and can be incomplete or wrong. Klaava accepts no liability for decisions made on the basis of this data. Only the official notices of the competent local court and the valuation report are authoritative.
More properties nearby
 421 m
421 mEigentumswohnung (3 bis 4 Zimmer) · 72 units · 94.5 m²
München
 813 m
813 mEigentumswohnung (3 bis 4 Zimmer) · 119 units · 86 m²
München
 1.5 km
Eigentumswohnung (1 bis 2 Zimmer) · 34 units · 58.4 m²
München
Eigentumswohnung (3 bis 4 Zimmer) · 3 rooms · 59 m²
Osterfeld