Refurbished single-family mid-terrace house with garage
Luise-Hensel-Straße 68, 52066 Burtscheid, Nordrhein-Westfalen
Court notices and appraisals are published in German by the local court. Original wording is shown unchanged.
Appraised value
€505,000
Auction date
5 November 2026
11:00
Of which, per parcel
- Parcel 934€482,000
- Parcel 937€23,000
Amounts per parcel as stated in the appraisal. Whether the parts are auctioned separately or only together is set out in the official auction notice.

Appraised value
€505,000
Of which, per parcel
- Parcel 934€482,000
- Parcel 937€23,000
Amounts per parcel as stated in the appraisal. Whether the parts are auctioned separately or only together is set out in the official auction notice.
Minimum bid: below €252,500 (50% of the appraised value, five tenths in the wording of the statute) the court cannot award the property. Below €353,500 (70%, seven tenths) a party to the proceedings, a bank for instance, can block it.
Auction date
5 November 2026 · 11:00
Local court
Auction venue
Amtsgericht Aachen, Hauptgebäude, Adalbertsteinweg 92, 52070 Aachen, Etage 3, Sitzungssaal A 3.017
Case number
0018 K 0091/2025
Next steps
Thursday, 29 October 2026
- €50,500 (10% of the appraised market value)
- By bank transfer to the court cash office
- The court must have the money before the auction starts
Alternative: a crossed cheque or a bank guarantee at the hearing (§ 69 ZVG)
Thursday, 5 November 2026
- 11:00
- Amtsgericht Aachen in Nordrhein-Westfalen
approx. December 2026
The court sets the deadline, roughly 6 weeks after the award
Documents
Official court records, free to download.
Klaava Pro reads them for you: condition, defects, land register and valuation.
The ZVG portal only serves case pages inside its own site, so this route goes through Klaava.
The data comes from zvg-portal.de, the official portal of the German federal states.
Closing costs
Bid amount
State
Total investment
€379,842
€354,000 purchase price + €25,842 closing costs
10% of the appraised market value (§ 68 ZVG). You lodge it before the auction date. On award it counts towards your bid, otherwise you get it back. That is why it sits outside the total above.
No estate agent, no notarised purchase contract. Saving against a normal purchase approx. €17,948 (~5.1%)
Estimates. They create no legal claim.
Key facts
Property type
Einfamilienhaus
Living area
116 m²
Price per m²
€4,353
Plot size
246 m²
Year built
1961
Rooms
4
Occupancy
Owner-occupied
Town
52066 Burtscheid
Property description
Two-storey single-family mid-terrace house with fully converted attic in Aachen-Burtscheid, a district with around 252,000 inhabitants. The plot is located in the south-eastern urban area directly on the Gillesbachtal valley in a very good residential location, with good public transport connections (bus stop 250 m away, main railway station 2 km) and motorway access 3 km away.
The house was comprehensively modernised around 2006: façade with external thermal insulation composite system, windows and doors renewed, new central gas heating (Buderus 2006), bathroom and WC refurbished, floor coverings largely renewed. The attic was converted around 2006 adding two additional rooms. The house is owner-occupied and ready for occupation immediately upon award. A detached row garage from 1961 in solid construction stands on the separate parcel 937 (36 m²).
The condition of the building is well maintained, with usual signs of wear. Minor defects concern loose coverings on the access steps and localised soiling of the render façade, as well as moisture damage to the garage. The attic subsequently requires a building permit for residential use (a proper second means of escape is required). Supported by realistic refurbishment costs, the popular location on the green belt offers solid investment potential.
Klaava Pro
What Pro adds for this property
- 8 findings from the appraisal, 1 of them rated severe
- Valuation: Cost approach, Property yield rate
- 2 entries in section II, meaning encumbrances and restrictions
- Timeline of modernisation work, with years
- Energy: Heating type, Energy source
- More key facts: Remaining useful life and 1 more
- 26 more photos of this property
Official property description
The court’s wording
zweigeschossiges, vollständig unterkellertes Einfamilien-Reihenmittelhaus mit ausgebautem Dachgeschoss sowie einer PKW-Garage auf separatem Flurstück, Baujahr 1961, Wohnhaus ca. 2006 überwiegend modernisiert, Dachgeschossausbau (ca. 2006) baurechtlich nicht genehmigt, Wohnfläche: ca. 116 qm , Grundstücksgröße: 210 qm (Wohnhaus), 36 qm (Garage).
Einzelwerte:
Wohnhaus: 482.000,00 €
Garage: 23.000,00 €
Kontaktdaten Gläubiger: Aktenzeichen F 428-3423070507-SP, Servicetelefonnummer 02405/4980040 (Sparkassen Immobilien GmbH)
English translation
two-storey single-family mid-terrace house, fully cellared, with converted attic and a garage on a separate parcel, year of construction 1961, dwelling largely modernised ca. 2006, attic conversion (ca. 2006) not approved under building law, living area: approx. 116 sqm, plot size: 210 sqm (dwelling), 36 sqm (garage).
Individual values:
Dwelling: 482,000.00 €
Garage: 23,000.00 €
Creditor contact details: reference number F 428-3423070507-SP, service telephone number 02405/4980040 (Sparkassen Immobilien GmbH)
Wording of the local court, taken from the official auction notice.
All information is given without warranty. The information shown was extracted automatically from official documents using AI and can be incomplete or wrong. Klaava accepts no liability for decisions made on the basis of this data. Only the official notices of the competent local court and the valuation report are authoritative.
What the surveyor's report says
Construction
Massivbau mit Fundament aus Beton, vollständig unterkellert. Außenwände mit Wärmedämmverbundsystem bekleidet (ca. 2006). Traufständiges Satteldach mit Holzdachstuhl (nicht einsehbar), Tondachziegel ca. 2006 erneuert, gartenseitige Gaube mit Faserzementplatten, Fallrohre und Regenrinnen in Zink. Stahlbetondecken. Kunststofffenster mit Isolierverglasung (ca. 2006 erneuert), Dachflächenfenster Kunststoff mit Isolierverglasung.
Findings of the surveyor · 8 findings
- Interior fit-out (2)
- Grounds (2)
- Basement (2)
- Plumbing
- Facade
Read out of the market value report written by the court-appointed surveyor.
More properties nearby
 1.1 km
Eigentumswohnung (1 bis 2 Zimmer) · 232 units · 49 m²
Burtscheid
 1.8 km
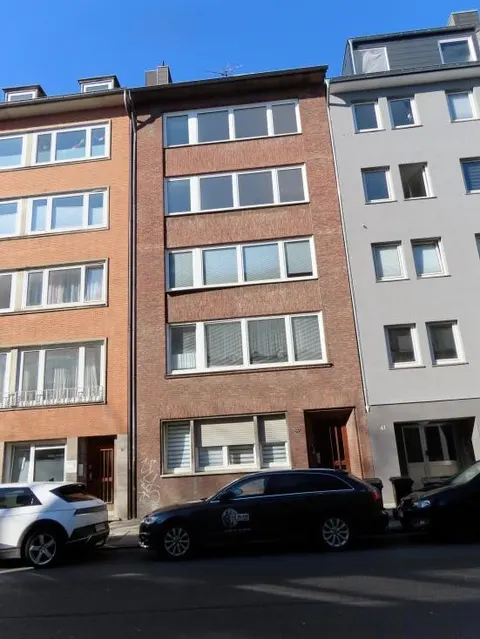
Mehrfamilienhaus · 5 units · 365.2 m²
Aachen
 2 km
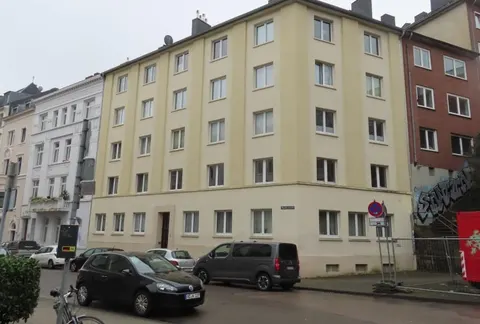
2 kmEigentumswohnung (1 bis 2 Zimmer) · 15 units · 28.67 m²
Aachen
 8.9 km
Einfamilienhaus · 211 m²
Bardenberg