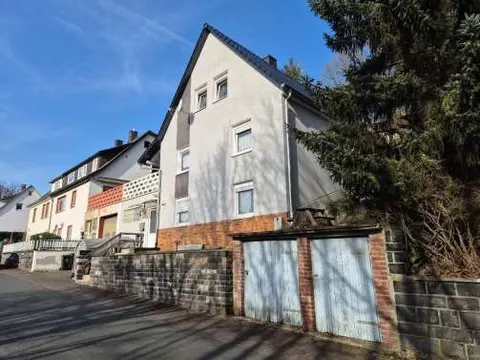
Detached house with barn and outbuilding
Biedenkopfer Straße 46, 35713 Simmersbach, Hessen
Court notices and appraisals are published in German by the local court. Original wording is shown unchanged.
Appraised value
€55,000
Auction date
4 November 2026
09:00

Appraised value
€55,000
Minimum bid: below €27,500 (50% of the appraised value, five tenths in the wording of the statute) the court cannot award the property. Below €38,500 (70%, seven tenths) a party to the proceedings, a bank for instance, can block it.
Auction date
4 November 2026 · 09:00
Local court
Auction venue
Amtsgericht 35683 Dillenburg, Wilhelmstraße 7, Saal 1 (EG)
Case number
0008 K 0031/2025
Next steps
Wednesday, 28 October 2026
- €5,500 (10% of the appraised market value)
- By bank transfer to the court cash office
- The court must have the money before the auction starts
Alternative: a crossed cheque or a bank guarantee at the hearing (§ 69 ZVG)
Wednesday, 4 November 2026
- 09:00
- Amtsgericht Dillenburg in Hessen
approx. December 2026
The court sets the deadline, roughly 6 weeks after the award
Documents
Official court records, free to download.
Klaava Pro reads them for you: condition, defects, land register and valuation.
The ZVG portal only serves case pages inside its own site, so this route goes through Klaava.
The data comes from zvg-portal.de, the official portal of the German federal states.
Closing costs
Bid amount
State
Total investment
€41,652
€39,000 purchase price + €2,652 closing costs
10% of the appraised market value (§ 68 ZVG). You lodge it before the auction date. On award it counts towards your bid, otherwise you get it back. That is why it sits outside the total above.
No estate agent, no notarised purchase contract. Saving against a normal purchase approx. €1,977 (~5.1%)
Estimates. They create no legal claim.
Key facts
Property type
Wohn-/Geschäftshaus
Living area
111 m²
Price per m²
€495
Plot size
351 m²
Year built
approx. 1900
Rooms
6
Occupancy
Owner-occupied
Town
35713 Simmersbach
Property description
Detached house with barn and outbuilding in the village centre of Simmersbach, a district of the municipality of Eschenburg in the Lahn-Dill-Kreis, only about 150 metres from the village centre. The building was presumably erected before 1900 in partly solid and partly timber-frame construction and is partly basemented, with ground floor, upper floor and an attic floor presumably not converted for living use.
The ground floor comprises a living room, kitchen and further ancillary rooms, while the upper floor offers three bedrooms and a small balcony. The property additionally includes an attached barn and a separate outbuilding, which can presumably be used as storage space.
The building could not be inspected from the inside, so considerable valuation uncertainties exist. The appraiser notes a maintenance backlog, in particular on the roof covering, roof drainage, front door as well as on the outdoor facilities, the barn and the outbuilding, so buyers must expect a need for refurbishment.
Klaava Pro
What Pro adds for this property
- 4 findings from the appraisal
- Valuation: Cost approach, Income approach, Property yield rate
- Land register: Sheet, Cadastral district
- 3 units with floor area, actual rent and market rent
- 2 more key facts
- 10 more photos of this property
Official property description
The court’s wording
| Lfd.Nr. | Gemarkung | Flur | Flurstück | Wirtschaftsart und Lage | Größe m² |
|---|---|---|---|---|---|
| 1 | Simmersbach | 2 | 11 | Gebäude- und Freifläche, Biedenkopfer Straße 46 | 351 |
Detaillierte Objektbeschreibung:
Grundstück, bebaut mit einem Wohnhaus mit Scheune und Nebengebäude.
Baujahr: n.b. urspr. vmtl. vor 1900.
KEINE Innenbesichtigung.
English translation
Serial no. · Gemarkung · Flur · Flurstück · Type of use and location · Size m²
1 · Simmersbach · 2 · 11 · Building and open space, Biedenkopfer Straße 46 · 351
Detailed property description:
Plot, built up with a residential building with barn and outbuilding.
Year of construction: n.b. originally presumably before 1900.
NO interior inspection.
Wording of the local court, taken from the official auction notice.
All information is given without warranty. The information shown was extracted automatically from official documents using AI and can be incomplete or wrong. Klaava accepts no liability for decisions made on the basis of this data. Only the official notices of the competent local court and the valuation report are authoritative.
What the surveyor's report says
Building condition
Average
The appraiser rates the construction and maintenance condition as normal to moderate.
Construction
Teilweise massives Mauerwerk, teilweise Holzfachwerk, vermutlich auf Streifenfundamenten gegründet. Kunststofffenster mit Isolierverglasung, teilweise mit Sprossen.
Findings of the surveyor · 4 findings
- Roof (2)
- Grounds
- Interior fit-out
Read out of the market value report written by the court-appointed surveyor.
More properties nearby
Mehrfamilienhaus, land- und forstwirtschaftlich genutztes Grundstück · 7 units · 533 m²
Mandeln
 5.2 km
Einfamilienhaus · 112 m²
Oberdieten
land- und forstwirtschaftlich genutztes Grundstück
Niedereisenhausen
 7.3 km
Einfamilienhaus · 5 rooms · 158.11 m²
Bottenhorn