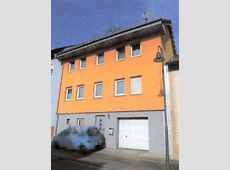
Zweifamilienhaus mit 2 Einzelgaragen
Waibstadter Straße 4, 74925 Epfenbach, Baden-Württemberg
Court notices and appraisals are published in German by the local court. Original wording is shown unchanged.
Appraised value
€300,000
Auction date
6 November 2026
08:45

Appraised value
€300,000
Minimum bid: below €150,000 (50% of the appraised value, five tenths in the wording of the statute) the court cannot award the property. Below €210,000 (70%, seven tenths) a party to the proceedings, a bank for instance, can block it.
Auction date
6 November 2026 · 08:45
Local court
Auction venue
Kurfürsten-Anlage 15, 69115 Heidelberg
Room: see the official auction notice
Case number
3 K 62-24
Next steps
Friday, 30 October 2026
- €30,000 (10% of the appraised market value)
- By bank transfer to the court cash office
- The court must have the money before the auction starts
Alternative: a crossed cheque or a bank guarantee at the hearing (§ 69 ZVG)
Friday, 6 November 2026
- 08:45
- Local court Heidelberg
approx. December 2026
The court sets the deadline, roughly 6 weeks after the award
Documents
Official court records, free to download.
Klaava Pro reads them for you: condition, defects, land register and valuation.
The data comes from zvg.com, a private provider.
Closing costs
Bid amount
State
Total investment
€222,180
€210,000 purchase price + €12,180 closing costs
10% of the appraised market value (§ 68 ZVG). You lodge it before the auction date. On award it counts towards your bid, otherwise you get it back. That is why it sits outside the total above.
No estate agent, no notarised purchase contract. Saving against a normal purchase approx. €10,647 (~5.1%)
Estimates. They create no legal claim.
Key facts
Property type
Zweifamilienwohngebäude mit 2 Einzelgaragen
Plot size
450 m²
Occupancy
Owner-occupied
Town
74925 Epfenbach
Property description
Zweifamilienhaus in der unmittelbaren Nähe zur Waibstadter Straße in Epfenbach mit erhöhten Verkehrsgeräuschen durch die Durchgangsstraße. Das Gebäude besteht aus Kellergeschoss mit zwei Einzelgaragen, Erdgeschoss und ausgebautem Dachgeschoss sowie einem nicht ausgebauten Dachspitz. Insgesamt beträgt die Wohnfläche etwa 205 m² mit einer Nutzfläche von etwa 90 m² (Garage, Heizraum, Abstellraum, Werkraum, Gewölbekeller).
Das Erdgeschoss bietet Arbeitszimmer, Essplatz, Wohnzimmer mit Loggia, Flur, Bad, WC, Küche, Schlafzimmer und Kinderzimmer. Das Dachgeschoss verfügt über Esszimmer mit Durchgang zum Wohnzimmer, Loggia, Küche, Bad, Schlafzimmer und Kinderzimmer. Das Objekt ist eigengenutzt und zum Wertermittlungsstichtag in Eigennutzung. Die Besichtigung erfolgte ausschließlich äußerlich, da die Betreten des Gebäudes verweigert wurde.
Das Gebäude weist Risse in der Fassade zur Straßenseite (zwei große vertikale Risse) und an der Südseite beim Garagenanbau (diagonaler Riss) auf. Ein Querriss befindet sich im Deckensturz der Garage. Der Betonsockel der Einfriedigung ist schadaft, die Zaunpfosten sind rostig. Der genaue Ursprung und das Alter dieser Schäden konnten nicht festgestellt werden.
Klaava Pro
What Pro adds for this property
- 3 findings from the appraisal
- 1 entry in section II, meaning encumbrances and restrictions
- 2 units with floor area, actual rent and market rent
- Timeline of modernisation work, with years
- Energy: Heating type, Energy source
- More key facts: Remaining useful life and 5 more
- 4 more photos of this property
Official property description
3 K 62-24: Zweifamilienwohngebäude mit 2 Einzelgaragen in Epfenbach
Wording of the local court, taken from the official auction notice.
All information is given without warranty. The information shown was extracted automatically from official documents using AI and can be incomplete or wrong. Klaava accepts no liability for decisions made on the basis of this data. Only the official notices of the competent local court and the valuation report are authoritative.
What the surveyor's report says
Construction
Zweifamilienhaus mit Kellergeschoss, Erdgeschoss und ausgebautem Dachgeschoss. Bauweise: Streifenfundamente mit Stampfbeton und Hochlochziegel/Poroton-Außenwände. Stahlbetondecken und Fertigteildecken. Heizung: Öl-Zentralheizung mit Batterietanks (2 × 1.600 und 2 × 2.000 Liter). Carport mit Holzkonstruktion und Betoneinen-Boden.
Findings of the surveyor · 3 findings
- Facade
- Basement
- Grounds
Read out of the market value report written by the court-appointed surveyor.
More properties nearby
 4.8 km
Einfamilienhaus (Mittelhaus) · 4 rooms
Lobbach - Waldwimmersbach
 7.4 km
Gewerbegrundstück
Meckesheim
 8.1 km
Landwirtschaftsfläche
Mauer
 8.7 km
Zwei Einfamilienwohnhäuser und Scheune · 2 units
Schwanheim