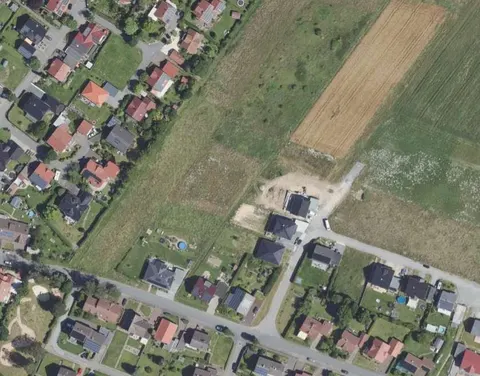
Zweifamilien-Wohnhaus in Reelsen
Große Straße 8, 33014 Reelsen, Nordrhein-Westfalen
Court notices and appraisals are published in German by the local court. Original wording is shown unchanged.
Appraised value
€78,000
Auction date
24 September 2026
09:00
Appraised value
€78,000
Minimum bid: below €39,000 (50% of the appraised value, five tenths in the wording of the statute) the court cannot award the property. Below €54,600 (70%, seven tenths) a party to the proceedings, a bank for instance, can block it.
Auction date
24 September 2026 · 09:00
Local court
Auction venue
Amtsgericht Brakel, Hauptgebäude, Nieheimer Str. 17, 33034 Brakel, Etage E, Sitzungssaal 1
Case number
0017 K 0010/2025
Next steps
Thursday, 17 September 2026
- €7,800 (10% of the appraised market value)
- Transfer deadline has passed
- You can still lodge the deposit at the hearing by bank guarantee or cheque (§ 69 ZVG)
- Cheque: issued on or after the third working day before the auction
Thursday, 24 September 2026
- 09:00
- Amtsgericht Brakel in Nordrhein-Westfalen
approx. November 2026
The court sets the deadline, roughly 6 weeks after the award
Documents
Official court records, free to download.
Klaava Pro reads them for you: condition, defects, land register and valuation.
The ZVG portal only serves case pages inside its own site, so this route goes through Klaava.
The data comes from zvg-portal.de, the official portal of the German federal states.
Closing costs
Bid amount
State
Total investment
€59,015
€55,000 purchase price + €4,015 closing costs
10% of the appraised market value (§ 68 ZVG). You lodge it before the auction date. On award it counts towards your bid, otherwise you get it back. That is why it sits outside the total above.
No estate agent, no notarised purchase contract. Saving against a normal purchase approx. €2,789 (~5.1%)
Estimates. They create no legal claim.
Key facts
Property type
Zweifamilien-Wohnhaus
Town
33014 Reelsen
Official property description
The court’s wording
Das Versteigerungsobjekt befindet sich in 33014 Bad Driburg-Ortsteil Reelsen.
Laut Wertgutachten handelt es sich bei dem Versteigerungsobjekt um ein Zweifamilien-Wohnhaus als 2-geschossiges Gebäude, nicht unterkellert. Das Dachgeschoss ist (überwiegend) nicht ausgebaut. Das Gebäude ist freistehend in tlw. Mauerwerks-, vielfach Fachwerkbauweise mit Satteldach. Ur-Baujahr vermutl. zwischen 1850 - 1900, Umbauten und Modernisierungen 1969. Bei den Anbauten handelt es sich um ein 1-geschossiges Gebäude, nicht unterkellert mit Flachdach als Dachterrasse, vermutlich in Massivbauweise. Ur-Baujahr vermutl. um 1950 – 55 mit Anbau einer Hofüberdachung in Holzbauweise und Flachdach nach 2011.
Das Gebäude konnte nur eingeschränkt von außen besichtigt werden. Daher erfolgte die Wertermittlung aufgrund äußerer Inaugenscheinnahme. Das Gebäude zeigt deutliche Schäden an der Bausubstanz. Daher herrscht umfassender Renovierungs-/Sanierungsbedarf. Auf dem Grundstück befindet sich erheblicher Müll.
Eine Zustimmung zur Veröffentlichung der Kontaktdaten der Gläubigerin liegt dem Gericht nicht vor.
English translation
The property to be auctioned is located in 33014 Bad Driburg, district of Reelsen.
According to the valuation report, the property to be auctioned is a two-family residential house as a 2-storey building, without a basement. The attic is (mostly) not converted. The building is detached, partly in masonry, largely in half-timbered construction, with a gabled roof. Original year of construction presumably between 1850 and 1900, conversions and modernisations in 1969. The extensions are a 1-storey building, without a basement, with a flat roof as a roof terrace, presumably in solid construction. Original year of construction presumably around 1950-55, with the addition of a courtyard roofing in timber construction and a flat roof after 2011.
The building could only be inspected from the outside to a limited extent. The valuation was therefore based on external visual inspection. The building shows clear damage to the fabric. There is therefore extensive need for renovation/refurbishment. There is considerable rubbish on the property.
The court has not been provided with consent to publish the creditor's contact details.
Wording of the local court, taken from the official auction notice.
Analysis of the valuation report
The valuation report for this property exists, but we have not analysed it yet. Until then you can read the official document in full, free and without an account.
The documents are listed in the side column.
All information is given without warranty. The information shown was extracted automatically from official documents using AI and can be incomplete or wrong. Klaava accepts no liability for decisions made on the basis of this data. Only the official notices of the competent local court and the valuation report are authoritative.