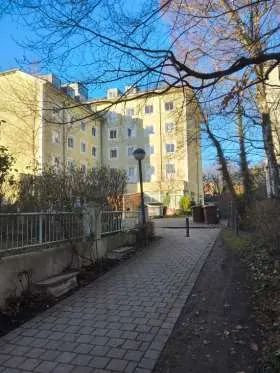
Residential and commercial building in Bockenheim
Leipziger Straße 4, 60487 Bockenheim, Hessen
Court notices and appraisals are published in German by the local court. Original wording is shown unchanged.
Appraised value
€3,287,000
Auction date
7 October 2026
10:00

Appraised value
€3,287,000
Minimum bid: below €1,643,500 (50% of the appraised value, five tenths in the wording of the statute) the court cannot award the property. Below €2,300,900 (70%, seven tenths) a party to the proceedings, a bank for instance, can block it.
Auction date
7 October 2026 · 10:00
Local court
Auction venue
Amtsgericht Frankfurt am Main, Heiligkreuzgasse 34, 60313 Frankfurt am Main, Raum: Saal/Gebäude 202 A
Case number
0842 K 0004/2024
Procedure
Partition auction
Next steps
Wednesday, 30 September 2026
- €328,700 (10% of the appraised market value)
- By bank transfer to the court cash office
- The court must have the money before the auction starts
Alternative: a crossed cheque or a bank guarantee at the hearing (§ 69 ZVG)
Wednesday, 7 October 2026
- 10:00
- Amtsgericht Frankfurt am Main in Hessen
approx. November 2026
The court sets the deadline, roughly 6 weeks after the award
Documents
Official court records, free to download.
Klaava Pro reads them for you: condition, defects, land register and valuation.
The ZVG portal only serves case pages inside its own site, so this route goes through Klaava.
The data comes from zvg-portal.de, the official portal of the German federal states.
Closing costs
Bid amount
State
Total investment
€2,457,468
€2,301,000 purchase price + €156,468 closing costs
10% of the appraised market value (§ 68 ZVG). You lodge it before the auction date. On award it counts towards your bid, otherwise you get it back. That is why it sits outside the total above.
No estate agent, no notarised purchase contract. Saving against a normal purchase approx. €116,661 (~5.1%)
Estimates. They create no legal claim.
Key facts
Property type
Wohn-/Geschäftshaus
Plot size
634 m²
Year built
1959
Occupancy
Let
Town
60487 Bockenheim
Property description
Residential and commercial building in a central location in the Frankfurt district of Bockenheim on Leipziger Straße, an important shopping street directly next to the Bockenheimer Warte and near Goethe University. The five-storey front building was rebuilt in 1959 and is fully basemented; there is additionally a rear two-storey rear building with a restaurant business on the ground floor as well as an outbuilding and courtyard area with a beer garden in the courtyard.
The property is almost fully let (separate communication from the surveyor). Use comprises a pharmacy with storage on the ground floor, practice units on the upper floors and the restaurant in the rear building. Access is via a gateway to the courtyard area.
The front building shows partial refurbishments from the 1980s and 1990s as well as a fundamental refurbishment of the ground floor in 2010. The condition is age-appropriate; there is a repair backlog particularly with the roof, windows and heating system. The report attests in part to discrepancies between approved and actual use.
Klaava Pro
What Pro adds for this property
- 6 findings from the appraisal, 1 of them rated severe
- 3 entries in section II, meaning encumbrances and restrictions
- Timeline of modernisation work, with years
- Energy: Final energy consumption, Heating type, Energy source
- 4 more key facts
- 71 more photos of this property
Official property description
The court’s wording
Detaillierte Beschreibung des Objekts:
Beidseitig angebautes straßenseitiges 4-bzw-5-geschossiges Wohn- und Geschäftshaus, unterkellert, mit ausgebautem DG, mit Durchfahrt zum Hofbereich und Hinterhaus.
Im straßenseitigen Wohn- und Geschäftshaus 1 Apotheke, 2 Praxen, 6 Wohnungen, Nutzfläche insgesamt ca. 679,33 m². Baujahr ca. 1959.
Eingeschossiges bzw. teilweise zweigeschossiges Hinterhaus, unterkellert, DG und OG sind derzeit nicht nutzbar, Gaststätte mit Biergarten, Nutzfläche ca. 288 m². Ca. 1959 Wiederaufbau.
Ferner ehemalige Behelfsgarage, Schuppen, Überdachungen im Hofbereich.
Antragsteller:
Rechtsanwalt Nettelbeck,
Tel: 06171 5854-0
Az.: 52JN24/ ek
Kontoverbindung für die Überweisung der Sicherheitsleistung:
Gerichtskasse Frankfurt am Main: Landesbank Hessen-Thüringen,
IBAN: DE73 5005 0000 0001 0060 30, BIC: HELADEFFXXX,
1 Woche vor Termin unter Angabe des Kassenzeichens: 128175902016.
English translation
Detailed description of the property:
Street-facing 4-to-5-storey residential and commercial building with adjoining buildings on both sides, with basement, with converted attic, with a gateway to the courtyard area and rear building.
In the street-facing residential and commercial building 1 pharmacy, 2 practices, 6 apartments, usable floor area totalling approx. 679.33 m². Year of construction approx. 1959.
Single-storey or partly two-storey rear building, with basement, attic and upper floor currently not usable, restaurant with beer garden, usable floor area approx. 288 m². Rebuilt approx. 1959.
Also former makeshift garage, shed, canopies in the courtyard area.
Applicant:
Rechtsanwalt Nettelbeck,
Tel: 06171 5854-0
Ref.: 52JN24/ ek
Bank details for the transfer of the security deposit:
Gerichtskasse Frankfurt am Main: Landesbank Hessen-Thüringen,
IBAN: DE73 5005 0000 0001 0060 30, BIC: HELADEFFXXX,
1 week before the appointment stating the cash reference: 128175902016.
Wording of the local court, taken from the official auction notice.
All information is given without warranty. The information shown was extracted automatically from official documents using AI and can be incomplete or wrong. Klaava accepts no liability for decisions made on the basis of this data. Only the official notices of the competent local court and the valuation report are authoritative.
What the surveyor's report says
Construction
Massivbau mit Bruchsteinwänden (50 bis 75 cm) in Kellerbereichen und 36,5er Mauerwerk außen, tragende Innenwände 24er Mauerwerk. Stahlbetondecken und Stahlbeton-Stützen/-Unterzüge im Erdgeschoss. Holzkonstruktion Satteldach mit Ziegeledeckung.
Findings of the surveyor · 6 findings
- Interior fit-out (3)
- Roof
- Heating
- Basement
Read out of the market value report written by the court-appointed surveyor.
More properties nearby
Wohn-/Geschäftshaus
Westend-Nord
Einfamilienhaus, und unbebautes Grundstück · 117 m²
Mühlbach
 1.9 km
Eigentumswohnung (1 bis 2 Zimmer) · 1 room · 25.69 m²
Bockenheim
 2.4 km
Eigentumswohnung (3 bis 4 Zimmer) · 2 units · 67 m²
Innenstadt