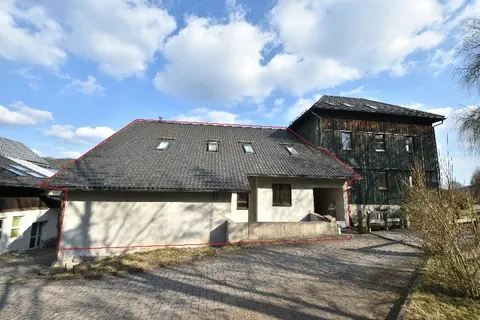
Detached house in need of refurbishment
Schloßweg 7, 96465 Ketschenbach, Bayern
Court notices and appraisals are published in German by the local court. Original wording is shown unchanged.
Appraised value
€157,000
Auction date
29 September 2026
08:00
Partition auction
This procedure dissolves a joint ownership. Several co-owners hold the property together and bid against each other.

Appraised value
€157,000
Minimum bid: below €78,500 (50% of the appraised value, five tenths in the wording of the statute) the court cannot award the property. Below €109,900 (70%, seven tenths) a party to the proceedings, a bank for instance, can block it.
Auction date
29 September 2026 · 08:00
Local court
Auction venue
Sitzungssaal G, Ketschendorfer Str. 1, 96450 Coburg
Case number
0001 K 0025/2024
Procedure
Partition auction
Next steps
Tuesday, 22 September 2026
- €15,700 (10% of the appraised market value)
- Transfer deadline has passed
- You can still lodge the deposit at the hearing by bank guarantee or cheque (§ 69 ZVG)
- Cheque: issued on or after the third working day before the auction
Tuesday, 29 September 2026
- 08:00
- Amtsgericht Coburg in Bayern
approx. November 2026
The court sets the deadline, roughly 6 weeks after the award
Documents
Official court records, free to download.
Klaava Pro reads them for you: condition, defects, land register and valuation.
The ZVG portal only serves case pages inside its own site, so this route goes through Klaava.
The data comes from zvg-portal.de, the official portal of the German federal states.
Closing costs
Bid amount
State
Total investment
€114,730
€110,000 purchase price + €4,730 closing costs
10% of the appraised market value (§ 68 ZVG). You lodge it before the auction date. On award it counts towards your bid, otherwise you get it back. That is why it sits outside the total above.
No estate agent, no notarised purchase contract. Saving against a normal purchase approx. €5,577 (~5.1%)
Estimates. They create no legal claim.
Key facts
Property type
siehe Beschreibung
Living area
178 m²
Price per m²
€882
Plot size
610 m²
Year built
1954
Rooms
7
Occupancy
Owner-occupied
Town
96465 Ketschenbach
Property description
Detached single-family house of solid construction with gable roof from 1954, in the quiet residential area of Ketschenbach on the northwestern edge of Neustadt bei Coburg. The building was extended and had a storey added in the early 1980s, and comprises cellar, ground floor, upper floor and a converted loft with a total living area of approximately 178 m² as well as ancillary areas of approximately 53 m² in the cellar.
The room layout can be used in various ways with living rooms, bedrooms and children's rooms, two bathrooms and kitchens. The property was vacant on the valuation date and is suitable for both owner-occupation and letting. A garage right for two garages exists on the neighbouring property.
The condition shows significant need for modernisation and maintenance. Facade cracks from settlement, damp damage and mould infestation in the loft, outdated sanitary fittings and electrical installation, as well as an energetically unfavourable specification (energy class H), require extensive refurbishment work. The oil central heating dates from 2008, other components are partly from the original year of construction.
Klaava Pro
What Pro adds for this property
- 19 findings from the appraisal, 2 of them rated severe
- 4 entries in section II, meaning encumbrances and restrictions
- Timeline of modernisation work, with years
- Energy: Energy rating, Final energy consumption, Heating type, Energy source
- 2 more key facts
- 4 more photos of this property
Official property description
The court’s wording
Objektbeschreibung/Lage (lt Angabe d. Sachverständigen):
Grundstück bebaut mit einem Ein- bis Zweifamilienwohnhaus.
Das Wohnhaus wurde in Massivbauweise mit Satteldach errichtet und besteht aus einem Kellergeschoss, Erdgeschoss, Obergeschoss und einem ausgebauten Dachgeschoss. Über dem Dachgeschoss befindet sich ein niedriger, nicht ausgebauter Spitzboden.
An der Südwestfassade besteht ein eingeschossiger Eingangsanbau in Massivbauweise mit Dachbalkon.
Das Wohnhaus ist grenzständig, hieran wurde an der nordwestlichen Grundstücksgrenze das Nachbarhaus von Grundstück Flst. 299/2 (HausNr. 7 a) angebaut.
Baujahr: vermutlich um 1954
Aufstockung und südwestlicher Eingangsanbau vermutlich Anfang der 1980er Jahre
Teilmodernisierungen vermtl. Anfang der 1980er und Anfang der 2000er Jahre
Haus ist leerstehend.
In Teilbereichen zeigen sich Instandhaltungsrückstau und bauliche Schäden.;
English translation
Property description/location (as stated by the expert):
Plot built on with a one- to two-family residential house.
The residential house was built in solid construction with a gable roof and comprises a cellar, ground floor, upper floor and a converted loft. Above the loft is a low, unconverted ridge loft.
On the southwest façade there is a single-storey entrance extension in solid construction with a roof balcony.
The residential house is built on the boundary; the neighbouring house on plot Flst. 299/2 (house no. 7 a) is attached to it at the northwestern plot boundary.
Year of construction: presumably around 1954
Addition of a storey and southwestern entrance extension presumably in the early 1980s
Partial modernisations presumably in the early 1980s and early 2000s
House is vacant.
In some areas there is a maintenance backlog and structural damage.;
Wording of the local court, taken from the official auction notice.
All information is given without warranty. The information shown was extracted automatically from official documents using AI and can be incomplete or wrong. Klaava accepts no liability for decisions made on the basis of this data. Only the official notices of the competent local court and the valuation report are authoritative.
What the surveyor's report says
Construction
Massivbauweise mit Satteldach, Kellergeschoss mit Betonbodenplatte, Streifenfundamente aus Beton. Mauerwerkswände, teilweise Trockenbauelemente. Decken im Keller Stahlträger-/Hohlkörper, darüber Holzbalkendecken mit Holzdielen bzw. Spanplatten. Dachdeckung mit Betondachsteinen, Dachflächenfenster aus den 1980er Jahren. Kunststofffenster mit Wärmedämmverglasung aus 1980 und 1998, teilweise ältere Holzrahmen. Innentreppe zum Keller aus Beton, zu Ober- und Dachgeschoss aus Holz.
Findings of the surveyor · 19 findings
- Interior fit-out (7)
- Roof (2)
- Facade (4)
- Plumbing (2)
- Basement
- Electrics
- Grounds (2)
Read out of the market value report written by the court-appointed surveyor.
More properties nearby
 5.6 km
siehe Beschreibung · 3 rooms · 85 m²
Mönchröden
 8.7 km
land- und forstwirtschaftlich genutztes Grundstück, Einfamilienhaus · 192.99 m²
Hüttengrund
 11.9 km
Eigentumswohnung (ab 5 Zimmer) · 10 rooms · 277.11 m²
Bachfeld
Ein- bis Zweifamilienhaus - siehe Beschreibung
Frohnlach