Three-family house in an unzoned outlying area
Im Rodemich 2, 53773 Wellesberg, Nordrhein-Westfalen
Court notices and appraisals are published in German by the local court. Original wording is shown unchanged.
Appraised value
€450,000
Auction date
6 October 2026
10:00

Appraised value
€450,000
Minimum bid: below €225,000 (50% of the appraised value, five tenths in the wording of the statute) the court cannot award the property. Below €315,000 (70%, seven tenths) a party to the proceedings, a bank for instance, can block it.
Auction date
6 October 2026 · 10:00
Local court
Auction venue
Amtsgericht Siegburg, Hauptgebäude, Neue Poststraße 16, 53721 Siegburg, Etage 2, Sitzungssaal 234
Case number
0042 K 0061/2025
Next steps
Tuesday, 29 September 2026
- €45,000 (10% of the appraised market value)
- By bank transfer to the court cash office
- The court must have the money before the auction starts
Alternative: a crossed cheque or a bank guarantee at the hearing (§ 69 ZVG)
Tuesday, 6 October 2026
- 10:00
- Amtsgericht Siegburg in Nordrhein-Westfalen
approx. November 2026
The court sets the deadline, roughly 6 weeks after the award
Documents
Official court records, free to download.
Klaava Pro reads them for you: condition, defects, land register and valuation.
The ZVG portal only serves case pages inside its own site, so this route goes through Klaava.
The data comes from zvg-portal.de, the official portal of the German federal states.
Closing costs
Bid amount
State
Total investment
€337,995
€315,000 purchase price + €22,995 closing costs
10% of the appraised market value (§ 68 ZVG). You lodge it before the auction date. On award it counts towards your bid, otherwise you get it back. That is why it sits outside the total above.
No estate agent, no notarised purchase contract. Saving against a normal purchase approx. €15,971 (~5.1%)
Estimates. They create no legal claim.
Key facts
Property type
Mehrfamilienhaus
Living area
232.72 m²
Price per m²
€1,934
Plot size
1,249 m²
Occupancy
Let
Town
53773 Wellesberg
Property description
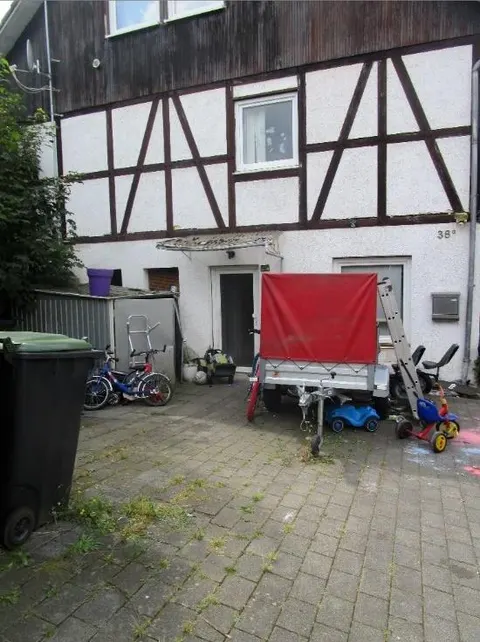
Detached three-family house in the Wellesberg district of the town of Hennef, situated in the Pleiser Hügelland and in the outlying area (Außenbereich) under planning law pursuant to § 35 BauGB. The building has two full storeys with a converted attic storey, has no basement and was constructed in conventional solid construction, with the change of use of the original barn to a two-family house taking place in 1990 and a third residential unit being added in 1997.
The flats on the ground floor and first floor are let, while the unauthorised attic conversion is used by the owner themselves. An application to authorise this fourth flat was rejected by the authority in 2005, meaning that the area cannot be included on the income-value side.
The building has some construction-related thermal bridges as well as a missing change-of-use authorisation for the former oil tank room; otherwise it is in a normal state of maintenance. For buyers interested in a multi-family property in a rural setting, the location offers potential despite the limited income capacity of the attic storey.
Klaava Pro
What Pro adds for this property
- 4 findings from the appraisal, 1 of them rated severe
- Valuation: Cost approach, Income approach, Property yield rate
- 2 entries in section II, meaning encumbrances and restrictions
- 6 units with floor area, actual rent and market rent
- Timeline of modernisation work, with years
- Energy: Heating type, Energy source
- More key facts: Remaining useful life and 3 more
- 5 more photos of this property
Official property description
The court’s wording
Freistehende, zweigeschossiges, nicht unterkellertes Dreifamilienwohnhaus mit ausgebautem Dachgeschoss. Baujahr: nicht bekannt; Modernisierungen: Heizzentrale ca. 2017, DG-Ausbau 2010. Wohnfläche insgesamt 177 m². Raunaufteilung: EG allgem: Flur, HWR, 2 Kellerräume, HZR (ehem- Kühlraum), Hobbyraum; EG: Wohndiele mit Küche, Wohnzimmer, Schlafzimmer, Bad; OG (2 WE): 2x je Flur, 2 Zimmer Wohnzimmer, Küche, Bad; DG (nicht genehmigt): Diele/Flur, 3 Schlafzimmer, Bad, Küche, Esszimmer, Wohnzimmer.
Grundstücksgröße 1.249 m².
Lage: Im Rodemich 2, 53773 Hennef-Wellesberg.
English translation
Detached, two-storey, three-family house without basement, with converted attic storey. Year of construction: not known; modernisations: heating plant ca. 2017, attic conversion 2010. Total living area 177 m². Room layout: ground floor common areas: hallway, utility room, 2 cellar rooms, heating room (former cold-storage room), hobby room; ground floor: living-diner with kitchen, living room, bedroom, bathroom; first floor (2 residential units): 2x each hallway, 2 rooms living room, kitchen, bathroom; attic (not authorised): hallway/corridor, 3 bedrooms, bathroom, kitchen, dining room, living room.
Plot size 1,249 m².
Location: Im Rodemich 2, 53773 Hennef-Wellesberg.
Wording of the local court, taken from the official auction notice.
All information is given without warranty. The information shown was extracted automatically from official documents using AI and can be incomplete or wrong. Klaava accepts no liability for decisions made on the basis of this data. Only the official notices of the competent local court and the valuation report are authoritative.
What the surveyor's report says
Construction
Massivbau, nicht unterkellert, Dachgeschoss ausgebaut. Holzsatteldach mit Ziegeldeckung. Kunststofffenster, doppelt verglast, mit Rollläden.
Findings of the surveyor · 4 findings
- Interior fit-out (2)
- Grounds
- Facade
Read out of the market value report written by the court-appointed surveyor.
More properties nearby
land- und forstwirtschaftlich genutztes Grundstück, Mehrfamilienhaus
Frohnhardt
 8.5 km
Einfamilienhaus · 210 m²
Mühleip
Einfamilienhaus
Happerschoss
Einfamilienhaus
Kircheib