Apartment building with completion delay
Marburger Straße 4, 35688 Oberscheld, Hessen
Court notices and appraisals are published in German by the local court. Original wording is shown unchanged.
Appraised value
€280,000
Auction date
7 October 2026
09:00
Appraised value
€280,000
Minimum bid: below €140,000 (50% of the appraised value, five tenths in the wording of the statute) the court cannot award the property. Below €196,000 (70%, seven tenths) a party to the proceedings, a bank for instance, can block it.
Auction date
7 October 2026 · 09:00
Local court
Auction venue
Amtsgericht 35683 Dillenburg, Wilhelmstraße 7, Saal 1 (EG)
Case number
0008 K 0031/2024
Procedure
Foreclosure auction
Next steps
Wednesday, 30 September 2026
- €28,000 (10% of the appraised market value)
- By bank transfer to the court cash office
- The court must have the money before the auction starts
Alternative: a crossed cheque or a bank guarantee at the hearing (§ 69 ZVG)
Wednesday, 7 October 2026
- 09:00
- Amtsgericht Dillenburg in Hessen
approx. November 2026
The court sets the deadline, roughly 6 weeks after the award
Documents
Official court records, free to download.
Klaava Pro reads them for you: condition, defects, land register and valuation.
The ZVG portal only serves case pages inside its own site, so this route goes through Klaava.
The data comes from zvg-portal.de, the official portal of the German federal states.
Closing costs
Bid amount
State
Total investment
€209,328
€196,000 purchase price + €13,328 closing costs
10% of the appraised market value (§ 68 ZVG). You lodge it before the auction date. On award it counts towards your bid, otherwise you get it back. That is why it sits outside the total above.
No estate agent, no notarised purchase contract. Saving against a normal purchase approx. €9,937 (~5.1%)
Estimates. They create no legal claim.
Key facts
Property type
Wohn-/Geschäftshaus
Living area
380.9 m²
Price per m²
€735
Plot size
813 m²
Year built
1910
Occupancy
Owner-occupied
Town
35688 Oberscheld
Property description
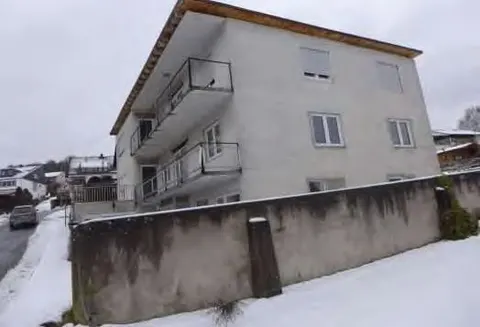
Former building ensemble in the old town centre of Dillenburg-Oberscheld, which according to the building permit of 14.07.2020 is to be converted into a multi-family house with 8 residential units. It consists of a two-storey residential building fully underbuilt with a cellar dating from around 1910 on the northeast side, a garage extension with residential use on the east side, and a former shop with a shop extension on the west and southwest side.
The eight planned flats are compactly cut with a maximum of 63 m² and are in part unfavourably laid out, for example with bathrooms accessible only through the bedroom. The building ensemble currently stands completely vacant, no tenancy agreements exist, so an immediate transfer of possession would be possible.
Since the last valuation in 2018 the roof and windows have been renewed and the façade newly rendered, but the conversion works have not been completed. There is a considerable completion backlog in interior fitting-out, building services and outdoor facilities, which must still be remedied before letting.
Klaava Pro
What Pro adds for this property
- 9 findings from the appraisal, 2 of them rated severe
- Valuation: Income approach, Property yield rate
- Land register: Sheet, Cadastral district
- 8 units with floor area, actual rent and market rent
- Timeline of modernisation work, with years
- More key facts: Remaining useful life and 2 more
Official property description
The court’s wording
| Lfd.Nr. | Gemarkung | Flur | Flurstück | Wirtschaftsart und Lage | Größe m² |
|---|---|---|---|---|---|
| 1 | Oberscheld | 57 | 217/4 | Gebäude- und Freifläche, Marburger Straße 4 | 813 |
Wohn-/Geschäftshaus:
Wohngebäude mit ehem. Büro-, Laden- und Wohnflächen; Umnutzung MFH mit 8 Wohneinheiten; keine Innenbesichtigung; Stand der Umbauarbeiten daher unbekannt.
English translation
Consecutive no. · Gemarkung (cadastral district) · Flur (cadastral section) · Flurstück (parcel) · Type of use and location · Size m²
1 · Oberscheld · 57 · 217/4 · Building and open space, Marburger Straße 4 · 813
Residential/commercial building:
Residential building with former office, shop and residential space; conversion to multi-family house with 8 residential units; no interior inspection; state of conversion works therefore unknown.
Wording of the local court, taken from the official auction notice.
All information is given without warranty. The information shown was extracted automatically from official documents using AI and can be incomplete or wrong. Klaava accepts no liability for decisions made on the basis of this data. Only the official notices of the competent local court and the valuation report are authoritative.
What the surveyor's report says
Construction
Zweigeschossiges Wohnhaus in Massivbauweise, komplett unterkellert. Satteldach mit Gaupe, Dachziegel aus Beton. Kunststofffenster, dreifach verglast.
Findings of the surveyor · 9 findings
- Grounds (3)
- Building services
- Interior fit-out (3)
- Facade
- Roof
Read out of the market value report written by the court-appointed surveyor.
More properties nearby
 4 km
4 kmEinfamilienhaus · 5 units · 355 m²
Herbornseelbach
unbebautes Grundstück
Siegbach
land- und forstwirtschaftlich genutztes Grundstück
Günterod
 8.6 km
Einfamilienhaus · 4 rooms · 105 m²
Sinn