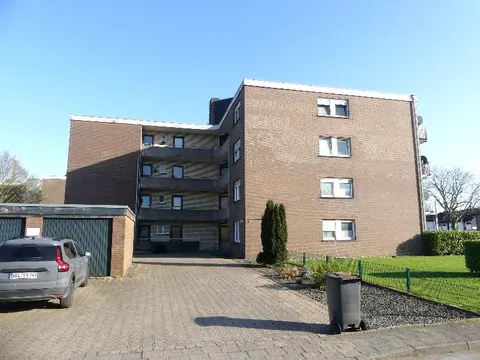
Einfamilienwohnhaus mit Garage in Schaephuysen
Lindenstraße 20, 47509 Schaephuysen, Nordrhein-Westfalen
Court notices and appraisals are published in German by the local court. Original wording is shown unchanged.
Appraised value
€360,000
Auction date
1 December 2026
09:00
Appraised value
€360,000
Minimum bid: below €180,000 (50% of the appraised value, five tenths in the wording of the statute) the court cannot award the property. Below €252,000 (70%, seven tenths) a party to the proceedings, a bank for instance, can block it.
Auction date
1 December 2026 · 09:00
Local court
Auction venue
Amtsgericht Geldern, Hauptgebäude, Nordwall 51, 47608 Geldern, Etage 2, Sitzungssaal II
Case number
0009 K 0036/2025
Next steps
Tuesday, 24 November 2026
- €36,000 (10% of the appraised market value)
- By bank transfer to the court cash office
- The court must have the money before the auction starts
Alternative: a crossed cheque or a bank guarantee at the hearing (§ 69 ZVG)
Tuesday, 1 December 2026
- 09:00
- Amtsgericht Geldern in Nordrhein-Westfalen
approx. January 2027
The court sets the deadline, roughly 6 weeks after the award
Documents
Official court records, free to download.
Klaava Pro reads them for you: condition, defects, land register and valuation.
The ZVG portal only serves case pages inside its own site, so this route goes through Klaava.
The data comes from zvg-portal.de, the official portal of the German federal states.
Closing costs
Bid amount
State
Total investment
€270,396
€252,000 purchase price + €18,396 closing costs
10% of the appraised market value (§ 68 ZVG). You lodge it before the auction date. On award it counts towards your bid, otherwise you get it back. That is why it sits outside the total above.
No estate agent, no notarised purchase contract. Saving against a normal purchase approx. €12,776 (~5.1%)
Estimates. They create no legal claim.
Key facts
Property type
Einfamilienwohnhaus mit Garage
Living area
174 m²
Price per m²
€2,069
Plot size
1,276 m²
Year built
1971
Occupancy
Owner-occupied
Town
47509 Schaephuysen
Property description
Detached single-family house as a flat-roof bungalow from 1971 in Rheurdt-Schaephuysen, situated in a good residential location with adequate infrastructure and a good residential environment. The building without a basement, with a garage, stands on a spacious plot of 1,276 m² facing west, with predominantly loosely spaced residential development in the surrounding area. The property is owner-occupied, and immediate transfer of possession after the award is possible.
The building shows energy characteristics typical of its year of construction. Modernisations were carried out to windows, front door and roller shutters (2004/2005), in the bathroom (2007), and to the hot water supply. Damp damage in the entrance area in the lower wall section and protective coating on the wooden exterior elements requiring renewal in places call for repair measures. Missing exterior wall insulation and insufficient roof insulation contribute to economic value reductions.
Klaava Pro
What Pro adds for this property
- 5 findings from the appraisal
- Valuation: Cost approach
- 2 entries in section II, meaning encumbrances and restrictions
- Timeline of modernisation work, with years
- Energy: Heating type, Energy source
- 3 more key facts
Official property description
The court’s wording
Laut Wertgutachten handelt es sich um ein mit einem freistehenden Einfamilienwohnhaus als Flachdachbungalow mit angebauter Flachdachgarage bebautes Grundstück. Das nach Westen ausgerichtete 1.276 m² große Grundstück befindet sich in einem Wohngebiet im Ortsteil Schaephuysen. Westlich grenzen hinter dem Gelände eines Regenrückhaltebeckens landwirtschaftlich genutzte Flächen an. Das 1971 errichtete, eingeschossige Einfamilienwohnhaus ist nicht unterkellert. Die Wohnfläche des Wohnhauses beträgt 174 m². Weiterhin wurden im Erdgeschoss Kellerersatzräume mit einer Grundfläche von 40 m² angeordnet. Eine Innenbesichtigung der Gebäude war eingeschränkt möglich.
English translation
According to the valuation report, this is a plot developed with a detached single-family residential house as a flat-roof bungalow with an attached flat-roof garage. The 1,276 m² plot, facing west, is located in a residential area in the district of Schaephuysen. To the west, beyond the site of a rainwater retention basin, agriculturally used land adjoins. The single-storey single-family residential house, built in 1971, has no basement. The living area of the residential house is 174 m². Furthermore, basement-substitute rooms with a floor area of 40 m² were arranged on the ground floor. An internal inspection of the buildings was possible only to a limited extent.
Wording of the local court, taken from the official auction notice.
All information is given without warranty. The information shown was extracted automatically from official documents using AI and can be incomplete or wrong. Klaava accepts no liability for decisions made on the basis of this data. Only the official notices of the competent local court and the valuation report are authoritative.
What the surveyor's report says
Construction
Massive Bauweise auf Bodenplatte mit Fundamenten. Flachdach als Holzbalkenkonstruktion mit 8 cm expandiertem Kork als Dämmschicht und Bitumeneindeckung. Holzfenster mit Isolierverglasung (2-fach). Außenwände aus Mauerwerk mit Putz und Anstrich. Garage in massiver Bauweise mit Betonbodenplatte und Stahlschwingtor.
Findings of the surveyor · 5 findings
- Facade (3)
- Interior fit-out
- Roof
Read out of the market value report written by the court-appointed surveyor.