Single-family house with farmstead and agricultural land
Voßkamp 5, 59399 Olfen, Nordrhein-Westfalen
Court notices and appraisals are published in German by the local court. Original wording is shown unchanged.
Appraised value
€300,000
Auction date
21 October 2026
09:00
Of which, per parcel
- Parcel 20/18€80,683
- Parcel 21/13€35,910
- Parcel 21/305€11,256
Amounts per parcel as stated in the appraisal. Whether the parts are auctioned separately or only together is set out in the official auction notice.

Appraised value
€300,000
Of which, per parcel
- Parcel 20/18€80,683
- Parcel 21/13€35,910
- Parcel 21/305€11,256
Amounts per parcel as stated in the appraisal. Whether the parts are auctioned separately or only together is set out in the official auction notice.
Minimum bid: below €150,000 (50% of the appraised value, five tenths in the wording of the statute) the court cannot award the property. Below €210,000 (70%, seven tenths) a party to the proceedings, a bank for instance, can block it.
Auction date
21 October 2026 · 09:00
Local court
Auction venue
Amtsgericht Lüdinghausen, Hauptgebäude, Seppenrader Str. 3, 59348 Lüdinghausen, Etage I, Sitzungssaal 118
Case number
0002 K 0009/2024
Next steps
Wednesday, 14 October 2026
- €30,000 (10% of the appraised market value)
- By bank transfer to the court cash office
- The court must have the money before the auction starts
Alternative: a crossed cheque or a bank guarantee at the hearing (§ 69 ZVG)
Wednesday, 21 October 2026
- 09:00
- Amtsgericht Lüdinghausen in Nordrhein-Westfalen
approx. December 2026
The court sets the deadline, roughly 6 weeks after the award
Documents
- Official auction notice
- Valuation report 1
- Valuation report 2
- Valuation report 3
- Valuation report 4
- Information sheet
Official court records, free to download.
Klaava Pro reads them for you: condition, defects, land register and valuation.
The ZVG portal only serves case pages inside its own site, so this route goes through Klaava.
The data comes from zvg-portal.de, the official portal of the German federal states.
Closing costs
Bid amount
State
Total investment
€225,330
€210,000 purchase price + €15,330 closing costs
10% of the appraised market value (§ 68 ZVG). You lodge it before the auction date. On award it counts towards your bid, otherwise you get it back. That is why it sits outside the total above.
No estate agent, no notarised purchase contract. Saving against a normal purchase approx. €10,647 (~5.1%)
Estimates. They create no legal claim.
Key facts
Property type
Einfamilienhaus
Living area
243 m²
Price per m²
€1,235
Plot size
14,280 m²
Year built
1971
Occupancy
Owner-occupied
Town
59399 Olfen
Property description
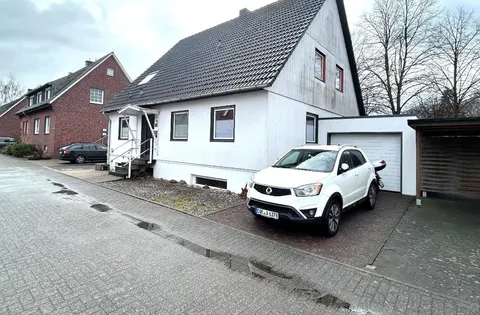
Farmstead Voßkamp 5 in the outlying area of Olfen, approx. 2.5 km northeast of the built-up area in a rural setting with agricultural land. The detached single-family house was built in 1971, the upper floor converted in 1975. The two-storey building without a basement and with a non-converted attic has a gross floor area of 243 m² and is built in solid construction with a clinker brick facade and gable roof.
The valuation object also includes two farm buildings (barns from 1933 and 1950), a garage built in 1968 and a 907 m² yard area. The farmstead is predominantly used for residential purposes with subordinate hobby animal keeping; sustainable agricultural primary use is not evident. The property additionally comprises 5,615 m² of permanent grassland directly adjoining the farmstead (used for grazing) and 7,758 m² of arable land on the opposite side of the road.
The valuation is based on an external visual inspection, as entry into the buildings was not possible. This inaccessibility results in a 20 percent safety deduction on the determined building material values.
Klaava Pro
What Pro adds for this property
- 3 findings from the appraisal
- Valuation: Cost approach
- 2 entries in section II, meaning encumbrances and restrictions
- Timeline of modernisation work, with years
- More key facts: Remaining useful life and 2 more
- 13 more photos of this property
Official property description
The court’s wording
Bei dem Objekt handelt sich um eine landwirtschaftliche Fläche mit Hofstelle. Das Dauergrünland wird zum Zeitpunkt der Ortsbesichtigung als Weidefläche für Rinder genutzt. Das Grünland ist gemäß Bodenschätzung überwiegend dem Klassenzeichen L II a 3 50/50 zuzuordnen. Es handelt sich um einen lehmigen Boden der Zustandsstufe II mit günstigen klimatischen Verhältnissen (Klimastufe a) und mittleren Wasserverhältnissen (Wasserstufe 3). Die Grünlandzahl beträgt 50 und weist damit auf eine mittlere natürliche Ertragsfähigkeit hin.
Bei dem Wohngebäude handelt es sich um ein freistehendes, nicht unterkellertes, zweigeschossiges Einfamilienwohnhaus mit nicht ausgebautem Dachgeschoss. Baujahr ca. 1971. Angrenzend an das Wohnhaus befinden sich zwei Wirtschaftsgebäude (Scheune 1 und Scheune 2).
Die Hofstelle verlagert sich auf die Flurstücke 13 und 305, das Flurstück 18 ist Ackerland.
English translation
The object in question is an agricultural area with farmstead. At the time of the site inspection, the permanent grassland is used as grazing land for cattle. According to soil survey (Bodenschätzung), the grassland is predominantly classified as L II a 3 50/50. It is a loamy soil of condition class II with favourable climatic conditions (climate class a) and medium water conditions (water class 3). The grassland number is 50, indicating a medium natural yield capacity.
The residential building is a detached, two-storey single-family house without a basement and with a non-converted attic. Year of construction approx. 1971. Adjoining the residential building are two farm buildings (barn 1 and barn 2).
The farmstead is located on plots (Flurstücke) 13 and 305, plot 18 is arable land.
Wording of the local court, taken from the official auction notice.
All information is given without warranty. The information shown was extracted automatically from official documents using AI and can be incomplete or wrong. Klaava accepts no liability for decisions made on the basis of this data. Only the official notices of the competent local court and the valuation report are authoritative.
What the surveyor's report says
Construction
Massivbau mit zweischaligem Mauerwerk ohne Isolierung, Gründung auf Betonpunkt- und Betonstreifenfundamenten. Außenwände aus Klinkermauerwerk mit Fugenglattstrich. Kunststofffenster mit zweifacher Verglasung, Stahlhaustür.
Findings of the surveyor · 3 findings
- Roof
- Interior fit-out
- Grounds
Read out of the market value report written by the court-appointed surveyor.
More properties nearby
 5.9 km
Einfamilienhaus · 136 m²
Lüdinghausen
Zweifamilienhaus
Datteln
 9.4 km
Einfamilienhaus · 5 rooms · 168 m²
Waltrop
Dreifamilienhaus, Gewerbeeinheit · 4 units · 229 m²
Waltrop