Einfamilienhaus mit Garage in Eversmeer
Linienstraße 14, 26556 Eversmeer, Niedersachsen
Court notices and appraisals are published in German by the local court. Original wording is shown unchanged.
Appraised value
€285,000
Auction date
30 October 2026
10:30

Appraised value
€285,000
Minimum bid: below €142,500 (50% of the appraised value, five tenths in the wording of the statute) the court cannot award the property. Below €199,500 (70%, seven tenths) a party to the proceedings, a bank for instance, can block it.
Auction date
30 October 2026 · 10:30
Local court
Auction venue
Amtsgericht Wittmund, Am Markt 11, 26409 Wittmund, Saal 1
Case number
0031 K 0023/2023
Next steps
Friday, 23 October 2026
- €28,500 (10% of the appraised market value)
- By bank transfer to the court cash office
- The court must have the money before the auction starts
Alternative: a crossed cheque or a bank guarantee at the hearing (§ 69 ZVG)
Friday, 30 October 2026
- 10:30
- Amtsgericht Wittmund in Niedersachsen
approx. December 2026
The court sets the deadline, roughly 6 weeks after the award
Documents
Official court records, free to download.
Klaava Pro reads them for you: condition, defects, land register and valuation.
The ZVG portal only serves case pages inside its own site, so this route goes through Klaava.
The data comes from zvg-portal.de, the official portal of the German federal states.
Closing costs
Bid amount
State
Total investment
€211,600
€200,000 purchase price + €11,600 closing costs
10% of the appraised market value (§ 68 ZVG). You lodge it before the auction date. On award it counts towards your bid, otherwise you get it back. That is why it sits outside the total above.
No estate agent, no notarised purchase contract. Saving against a normal purchase approx. €10,140 (~5.1%)
Estimates. They create no legal claim.
Key facts
Property type
Einfamilienhaus
Living area
183 m²
Price per m²
€1,557
Plot size
1,060 m²
Year built
approx. 2000
Rooms
4
Occupancy
Owner-occupied
Town
26556 Eversmeer
Property description
Freistehendes Einfamilienhaus mit Doppelgarage, Baujahr circa 2000, im Ortsbereich von Eversmeer an der Linienstraße, etwa 500 Meter vom Zentrum der Gemeinde entfernt. Das Gebäude verfügt über ein Erdgeschoss und ein ausgebautes Dachgeschoss, ist nicht unterkellert und steht auf einem 1.060 Quadratmeter großen Grundstück mit Klinker-Plasterung und Ziergarten.
Das Erdgeschoss bietet zwei Zimmer, Küche, Bad, WC, Hauswirtschaftsraum, Speisekammer und Diele. Das Dachgeschoss enthält ein Gästezimmer, zwei Bodenräume und einen Flur. Die Gesamtwohn- und Nutzfläche beträgt 183 Quadratmeter, davon 134 Quadratmeter Wohnfläche und 49 Quadratmeter Nutzfläche in den Bodenräumen. Das Objekt ist zurzeit nicht bewohnt und eigengenutzt.
Das zweischalige Mauerwerk mit Verblender, die Kunststofffenster mit Isolierverglasung und das Satteldach mit Tondachziegeln entsprechen dem Standard des Baujahrs 2000. Der Gutachter stellt abgängigen Farbanstrich an den Pfettenköpfen und teilweise abgängige Holzbauelemente im Dachüberstand fest. Für den Käufer ist eine durchdachte Renovierung einzelner Außenbereiche erforderlich.
Klaava Pro
What Pro adds for this property
- 1 finding from the appraisal
- Valuation: Cost approach
- 1 entry in section II, meaning encumbrances and restrictions
- More key facts: Remaining useful life and 1 more
- 5 more photos of this property
Official property description
Beschreibung
Lage: liegt in der Gemeinde Eversmeer im Ortsbereich von Eversmeer an der „Linienstraße“, einer Anliegerstraße. Die Entfernung zum Zentrum der Gemeinde Eversmeer beträgt ca. 500 m
Wohnhaus:
Baujahr: ca. 2000
Wohn-/Nutzfläche: 183 m² (134 m² Wohnfläche / 49 m² Nutzfläche lt. Bauakte)
Erdgeschoss: 2 Zimmer, Küche, Bad, WC, HWR, Abstellraum, Diele, Speisekammer (lt. Bauakte)
Dachgeschoss: 2 Bodenräume, Gästezimmer, Flur (lt. Bauakte)
Mauerwerk: zweischaliges Mauerwerk mit Verblender
Dach: Satteldach mit Tondachziegel (Flachprofil)
Innenausstattung: nicht bekannt
Zustand / Bauschäden: von außen sichtbar: abgängiger Farbanstrich der Pfettenköpfe und Sparren (im Sichtbereich)
tlw. abgängige Holzbauelemente im Bereich des Dachüberstandes
Nebengebäude:
Baujahr: ca. 2000
Nutzfläche im EG: 47 m²
Erdgeschoss: Garage
Mauerwerk: zweischaliges Mauerwerk mit Verblender
Dach: Satteldach mit Tondachziegel (Flachprofil)
Innenausstattung: nicht bekannt
Zustand / Bauschäden: von außen sichtbar: abgängiger Farbanstrich der Pfettenköpfe und Sparren (im Sichtbereich)
Sonstiges:
Versorgungsleitungen: Gas-, Elektrizitäts- u. Wasseranschluss, Anschluss an die Kanalisation
Hofbefestigung: Klinkerpflasterung
Terrasse: Betonplatten
Einfriedung: lebende Hecken, Büsche und Sträuchern
sonstige Nebengeb.: nicht vorhanden
Hinweis: Eine Innenbesichtigung des Wertermittlungsobjekt wurde nicht durchgeführt.
Wording of the local court, taken from the official auction notice.
All information is given without warranty. The information shown was extracted automatically from official documents using AI and can be incomplete or wrong. Klaava accepts no liability for decisions made on the basis of this data. Only the official notices of the competent local court and the valuation report are authoritative.
What the surveyor's report says
Construction
Zweischaliges Mauerwerk mit Verblender, Wärmedämmung Standard 2000. Satteldach mit Tondachziegeln (Flachprofil), Erker mit Kupfereindeckung, gedämmt Standard 2000, Rinnen und Fallrohre aus Kupfer. Kunststofffenster mit Isolierverglasung, überwiegend aufgesetzte Sprossen. Offene Hartholztreppe zum Spitzboden.
Findings of the surveyor · 1 finding
- Roof
Read out of the market value report written by the court-appointed surveyor.
More properties nearby
 10.7 km
Einfamilienhaus · 4 rooms · 141 m²
Moordorf
 11.1 km
Einfamilienhaus, (Rohbau) · 5 rooms · 214 m²
Moorweg
 12.9 km
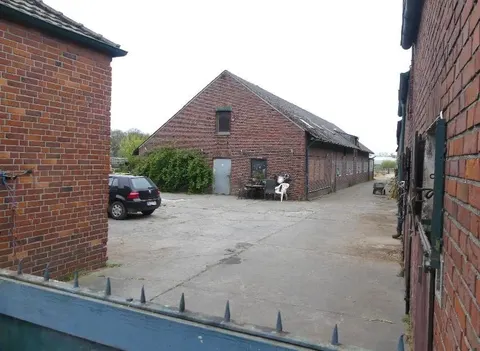
1. Grundstück, bebaut mit Stallgebäuden und einer Betriebsleiterwohnung; 2. Grundstück · 2 units · 113 m²
Wetten