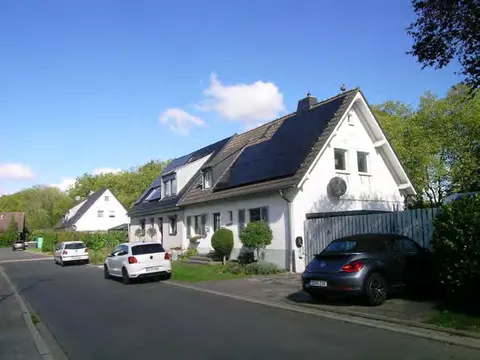
Detached house with garage
Verdistrasse 51, 40724 Hilden, Nordrhein-Westfalen
Court notices and appraisals are published in German by the local court. Original wording is shown unchanged.
Appraised value
€810,000
Auction date
29 October 2026
11:00

Appraised value
€810,000
Minimum bid: below €405,000 (50% of the appraised value, five tenths in the wording of the statute) the court cannot award the property. Below €567,000 (70%, seven tenths) a party to the proceedings, a bank for instance, can block it.
Auction date
29 October 2026 · 11:00
Local court
Auction venue
Amtsgericht Langenfeld (Rhld.), Hauptgebäude, Hauptstr. 15, 40764 Langenfeld, Etage E, Sitzungssaal 63
Case number
0037 K 0003/2025
Procedure
Partition auction
Next steps
Thursday, 22 October 2026
- €81,000 (10% of the appraised market value)
- By bank transfer to the court cash office
- The court must have the money before the auction starts
Alternative: a crossed cheque or a bank guarantee at the hearing (§ 69 ZVG)
Thursday, 29 October 2026
- 11:00
- Amtsgericht Langenfeld in Nordrhein-Westfalen
approx. December 2026
The court sets the deadline, roughly 6 weeks after the award
Documents
Official court records, free to download.
Klaava Pro reads them for you: condition, defects, land register and valuation.
The ZVG portal only serves case pages inside its own site, so this route goes through Klaava.
The data comes from zvg-portal.de, the official portal of the German federal states.
Closing costs
Bid amount
State
Total investment
€608,391
€567,000 purchase price + €41,391 closing costs
10% of the appraised market value (§ 68 ZVG). You lodge it before the auction date. On award it counts towards your bid, otherwise you get it back. That is why it sits outside the total above.
No estate agent, no notarised purchase contract. Saving against a normal purchase approx. €28,747 (~5.1%)
Estimates. They create no legal claim.
Key facts
Property type
Einfamilienhaus
Living area
167 m²
Price per m²
€4,850
Plot size
486 m²
Year built
2019
Town
40724 Hilden
Property description
Semi-detached house with garage in Hilden-Verdistraße, north of the town centre in a good residential area. The partially basemented, single-storey building with converted setback storey dates from 2019 (condition inspection February 2019) and has approximately 167 m² of living area on an irregularly shaped 486 m² plot.
The ground floor offers a functional layout with an open kitchen to the living and dining room, WC and terrace with concrete paving. The upper floor houses further living rooms and a bathroom with corner bathtub, level-access shower and roof dome window. The basement is partially converted with a hobby room and storage areas. The property is owner-occupied; immediate transfer of possession after the award is possible.
The surveyor notes several defects that go beyond age-related depreciation: damaged irrigation system, leaks in the garage roof corrugated sheeting, defective enthalpy exchanger in the ventilation system, moisture damage in the office/hallway area, leaking large glass element and damaged lock on the entrance door. A maintenance reserve of approximately 20,000 euros is required.
Klaava Pro
What Pro adds for this property
- 8 findings from the appraisal
- Valuation: Cost approach, Income approach
- Land register: Sheet, Cadastral district
- Energy: Heating type, Energy source
- 4 more key facts
- 8 more photos of this property
Official property description
The court’s wording
Laut Wertgutachten handelt es sich um ein einseitig angebautes teilunterkellertes Einfamilienhaus Baujahr 2019 in Hilden, Verdistr. 51 mit ca. 167 m2 Wohnfläche und renovierter Garage, das Ganze in mittlerer Ausführungs- und Ausstattungsqualität auf einem unregelmäßig geschnittenen Grundstück in guter Wohnlage von Hilden, bei guter Kfz-sowie befriedigender Nahverkehrs- und Einkaufsanbindung.
English translation
According to the valuation report, this concerns a semi-detached, partially basemented detached house, year of construction 2019, in Hilden, Verdistr. 51, with approx. 167 m² living area and a renovated garage, overall of medium construction and fitting quality, on an irregularly shaped plot in a good residential area of Hilden, with good car as well as satisfactory public transport and shopping access.
Wording of the local court, taken from the official auction notice.
All information is given without warranty. The information shown was extracted automatically from official documents using AI and can be incomplete or wrong. Klaava accepts no liability for decisions made on the basis of this data. Only the official notices of the competent local court and the valuation report are authoritative.
What the surveyor's report says
Construction
Massivbauweise mit Mauerwerkswänden und Stahlbetondecken. Flachdach Erdgeschoss und flach geneigtes Dach Obergeschoss mit Bitumeneindeckung. Klinkerfassade Erdgeschoss, Putzfassade Obergeschoss. Dreifachverglaste Kunststofffenster mit elektrischen Kunststoffrollläden.
Findings of the surveyor · 8 findings
- Interior fit-out (3)
- Building services (2)
- Roof
- Grounds (2)
Read out of the market value report written by the court-appointed surveyor.
More properties nearby
Wohn-/Geschäftshaus
70/100 ME-Anteil
Einfamilienhaus
Benrath
 4.6 km
Doppelhaushälfte · 4 rooms · 153 m²
Urdenbach
Eigentumswohnung (3 bis 4 Zimmer) · 2 units · 133 m²
Benrath