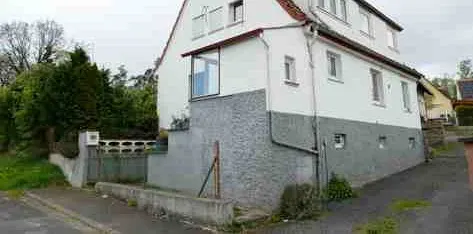
Detached house with extension and garage
Talstraße 35, 36341 Allmenrod, Hessen
Court notices and appraisals are published in German by the local court. Original wording is shown unchanged.
Appraised value
€183,000
Auction date
5 October 2026
10:00
Partition auction
This procedure dissolves a joint ownership. Several co-owners hold the property together and bid against each other.
Appraised value
€183,000
Minimum bid: below €91,500 (50% of the appraised value, five tenths in the wording of the statute) the court cannot award the property. Below €128,100 (70%, seven tenths) a party to the proceedings, a bank for instance, can block it.
Auction date
5 October 2026 · 10:00
Local court
Auction venue
Amtsgericht -Alsfeld, Landgraf-Hermann-Str. 1, Saal 3
Case number
0034 K 0037/2025
Procedure
Partition auction
Next steps
Monday, 28 September 2026
- €18,300 (10% of the appraised market value)
- By bank transfer to the court cash office
- The court must have the money before the auction starts
Alternative: a crossed cheque or a bank guarantee at the hearing (§ 69 ZVG)
Monday, 5 October 2026
- 10:00
- Amtsgericht Alsfeld in Hessen
approx. November 2026
The court sets the deadline, roughly 6 weeks after the award
Documents
Official court records, free to download.
Klaava Pro reads them for you: condition, defects, land register and valuation.
The ZVG portal only serves case pages inside its own site, so this route goes through Klaava.
The data comes from zvg-portal.de, the official portal of the German federal states.
Closing costs
Bid amount
State
Total investment
€136,704
€128,000 purchase price + €8,704 closing costs
10% of the appraised market value (§ 68 ZVG). You lodge it before the auction date. On award it counts towards your bid, otherwise you get it back. That is why it sits outside the total above.
No estate agent, no notarised purchase contract. Saving against a normal purchase approx. €6,490 (~5.1%)
Estimates. They create no legal claim.
Key facts
Property type
Einfamilienhaus
Living area
176.59 m²
Price per m²
€1,036
Plot size
983 m²
Year built
1930
Occupancy
Owner-occupied
Town
36341 Allmenrod
Property description
Detached single-family house with extension and garage in Lauterbach-Allmenrod, a district of Lauterbach with around 300 inhabitants, directly on the through road in a central but quiet location. The residential building, built around 1930, has a basement/lower ground floor, a ground floor and a converted attic with an unconverted ridge loft, with kitchen, living room and bedroom on the ground floor and a further kitchen, dining room, room and bathroom on the attic floor. Attached to the residential building is a two-storey extension from 1977 and a garage built in 1968 with terrace use on the flat roof; the property had already been vacant for some time at the date of the site inspection.
The overall property shows a rather simple fitting standard with renovation needs: the interior fittings are visibly dated, the garage shows significant moisture problems on the flat roof waterproofing, and there is general renovation need inside and outside. The roof and heating system have been selectively modernised over the past decades, resulting in upgrade potential for buyers willing to undertake refurbishment.
Klaava Pro
What Pro adds for this property
- 4 findings from the appraisal, 1 of them rated severe
- Valuation: Cost approach, Income approach, Property yield rate
- Land register: Sheet, Cadastral district
- 2 units with floor area, actual rent and market rent
- Timeline of modernisation work, with years
- Energy: Heating type, Energy source
- More key facts: Remaining useful life and 2 more
Official property description
The court’s wording
Einfamilienhaus mit Anbau und Garage auf einfach angelegtem Grundstück.
Wohnhaus und Anbau haben eine Wohnfläche von ca. 122 m² zzgl. ca. 54 m² im ausgebauten Dachgeschoss und eine Nutzfläche von ca. 115 m².
Weitere Informationen --> Siehe Gutachten.
English translation
Single-family house with extension and garage on a simply laid-out plot.
The residential building and extension have a living area of approx. 122 m² plus approx. 54 m² in the converted attic and a usable area of approx. 115 m².
Further information --> see appraisal report.
Wording of the local court, taken from the official auction notice.
All information is given without warranty. The information shown was extracted automatically from official documents using AI and can be incomplete or wrong. Klaava accepts no liability for decisions made on the basis of this data. Only the official notices of the competent local court and the valuation report are authoritative.
What the surveyor's report says
Construction
Ursprüngliches Wohnhaus auf gemauertem Untergeschoss mit massiver Gründung, darüber größtenteils Fachwerkkonstruktion mit verputzten Gefachen. Satteldach als Holzkonstruktion, gemäß Angabe 2015 erneuert inklusive Dämmung, Gauben verschiefert.
Findings of the surveyor · 4 findings
- Grounds
- Interior fit-out (3)
Read out of the market value report written by the court-appointed surveyor.