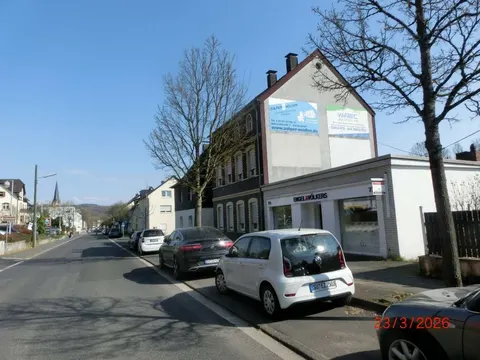
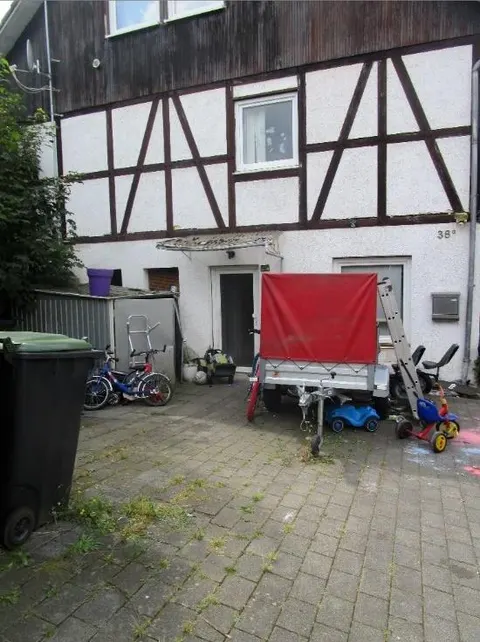
Single-family house in Eitorf town centre
Zum Höhenstein 43 a, 53783 Eitorf, Nordrhein-Westfalen
Court notices and appraisals are published in German by the local court. Original wording is shown unchanged.
Appraised value
€311,200
Auction date
1 October 2026
09:00

Appraised value
€311,200
Minimum bid: below €155,600 (50% of the appraised value, five tenths in the wording of the statute) the court cannot award the property. Below €217,840 (70%, seven tenths) a party to the proceedings, a bank for instance, can block it.
Auction date
1 October 2026 · 09:00
Local court
Auction venue
Amtsgericht Siegburg, Hauptgebäude, Neue Poststraße 16, 53721 Siegburg, Etage 2, Sitzungssaal 234
Case number
0042 K 0027/2025
Next steps
Thursday, 24 September 2026
- €31,120 (10% of the appraised market value)
- Transfer deadline has passed
- You can still lodge the deposit at the hearing by bank guarantee or cheque (§ 69 ZVG)
- Cheque: issued on or after the third working day before the auction
Thursday, 1 October 2026
- 09:00
- Amtsgericht Siegburg in Nordrhein-Westfalen
approx. November 2026
The court sets the deadline, roughly 6 weeks after the award
Documents
Official court records, free to download.
Klaava Pro reads them for you: condition, defects, land register and valuation.
The ZVG portal only serves case pages inside its own site, so this route goes through Klaava.
The data comes from zvg-portal.de, the official portal of the German federal states.
Closing costs
Bid amount
State
Total investment
€233,914
€218,000 purchase price + €15,914 closing costs
10% of the appraised market value (§ 68 ZVG). You lodge it before the auction date. On award it counts towards your bid, otherwise you get it back. That is why it sits outside the total above.
No estate agent, no notarised purchase contract. Saving against a normal purchase approx. €11,053 (~5.1%)
Estimates. They create no legal claim.
Key facts
Property type
Einfamilienhaus
Living area
117.31 m²
Price per m²
€2,653
Plot size
137,005 m²
Year built
1978
Rooms
3
Occupancy
Owner-occupied
Town
53783 Eitorf
Property description
Detached single-family house, year of construction 1978 with extension after acquisition in 2008, in a central location in Eitorf above the marketplace and east of the hospital. The fully basemented residential building in conventional solid construction has one full storey and is located in an established, regionally popular residential area.
The ground floor comprises hall, kitchen, open-plan living and dining room, three bedrooms, storage room, bathroom and terrace; the basement level offers a hallway, two finished basement rooms, boiler and tank room, utility room and a further bathroom. The property is owner-occupied and not let, so an immediate transfer of possession is correspondingly straightforward in the case of owner-occupation.
Remaining work is still required on the timber facade cladding of the living-room extension, and the north facade as well as the artificial slate on the parapet require repair. Furthermore, no building-law verification exists for the living-room extension, which carries a certain approval risk.
Klaava Pro
What Pro adds for this property
- 5 findings from the appraisal
- Valuation: Cost approach, Income approach, Property yield rate
- 4 entries in section II, meaning encumbrances and restrictions
- 2 units with floor area, actual rent and market rent
- Timeline of modernisation work, with years
- Energy: Heating type, Energy source
- More key facts: Remaining useful life and 1 more
- 14 more photos of this property
Official property description
The court’s wording
Eingeschossiges, voll unterkellertes, einseitig angebautes Einfamilienwohnhaus mit Garage, Baujahr 1978, Anbau ca. 2009 ( ohne baurechtlichen Nachweis), Wohnfläche 117 m². Raumaufteilung: KG: Flur, 2 ausgeb. Kellerräume, Heizungs- und Tankraum, HWR, Bad
EG: Diele, Küche, Wohn- und Esszimmer (offen gestaltet), 3 Schlafzimmer, Abstellraum, Bad, Terrasse. Für die Ausbauten im KG und Wohnzimmeranbau liegen keine baurechtlichen Nachweise vor. Grundstücksgröße 583 m². Sowie einem weiteren Grundstück von 5 m².
Lage: Zum Höhenstein 43a, 53783 Eitorf - Zentrum
Ansprechpartner der betreibenden Gläubigerin:
Mosler Immobilien, Telefon (02191) 973333
English translation
Single-storey, fully basemented, single-family residential house attached on one side with garage, year of construction 1978, extension approx. 2009 (without building-law verification), living area 117 m². Room layout: basement: hallway, 2 finished basement rooms, boiler and tank room, utility room, bathroom
Ground floor: hall, kitchen, living and dining room (open-plan), 3 bedrooms, storage room, bathroom, terrace. No building-law verification exists for the fit-outs in the basement and the living-room extension. Plot size 583 m². As well as a further plot of 5 m².
Location: Zum Höhenstein 43a, 53783 Eitorf - town centre
Contact person of the enforcing creditor:
Mosler Immobilien, telephone (02191) 973333
Wording of the local court, taken from the official auction notice.
All information is given without warranty. The information shown was extracted automatically from official documents using AI and can be incomplete or wrong. Klaava accepts no liability for decisions made on the basis of this data. Only the official notices of the competent local court and the valuation report are authoritative.
What the surveyor's report says
Construction
Massivbauweise, voll unterkellert. Flachdach aus Holz mit Bitumenbahnen und Kies. Holzfenster mit doppelter Verglasung, im Anbau Kunststofffenster.
Findings of the surveyor · 5 findings
- Facade (3)
- Interior fit-out
- Roof
Read out of the market value report written by the court-appointed surveyor.