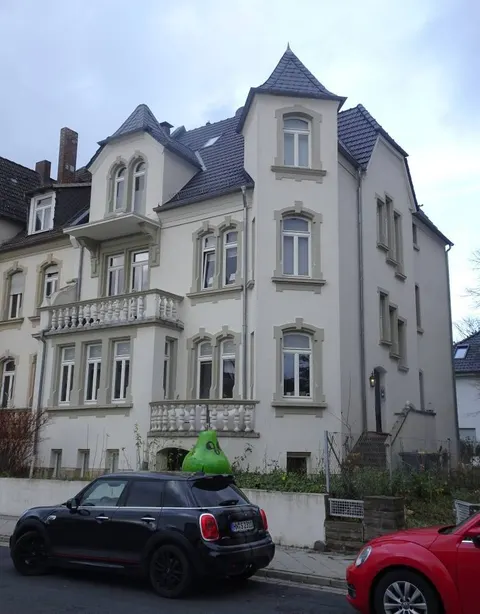
Two-family house under listed-building protection with garage
Marienstraße 10, 34117 Kassel, Hessen
Court notices and appraisals are published in German by the local court. Original wording is shown unchanged.
Appraised value
€524,000
Auction date
13 October 2026
10:00

Appraised value
€524,000
Minimum bid: below €262,000 (50% of the appraised value, five tenths in the wording of the statute) the court cannot award the property. Below €366,800 (70%, seven tenths) a party to the proceedings, a bank for instance, can block it.
Auction date
13 October 2026 · 10:00
Local court
Auction venue
Amtsgericht Kassel, Friedrichsstraße 32 - 34, Saal PH 130
Case number
0640 K 0015/2024
Next steps
Tuesday, 6 October 2026
- €52,400 (10% of the appraised market value)
- By bank transfer to the court cash office
- The court must have the money before the auction starts
Alternative: a crossed cheque or a bank guarantee at the hearing (§ 69 ZVG)
Tuesday, 13 October 2026
- 10:00
- Amtsgericht Kassel in Hessen
approx. November 2026
The court sets the deadline, roughly 6 weeks after the award
Documents
Official court records, free to download.
Klaava Pro reads them for you: condition, defects, land register and valuation.
The ZVG portal only serves case pages inside its own site, so this route goes through Klaava.
The data comes from zvg-portal.de, the official portal of the German federal states.
Closing costs
Bid amount
State
Total investment
€391,956
€367,000 purchase price + €24,956 closing costs
10% of the appraised market value (§ 68 ZVG). You lodge it before the auction date. On award it counts towards your bid, otherwise you get it back. That is why it sits outside the total above.
No estate agent, no notarised purchase contract. Saving against a normal purchase approx. €18,607 (~5.1%)
Estimates. They create no legal claim.
Key facts
Property type
Two-family house under listed-building protection with garage
Living area
224 m²
Price per m²
€2,339
Plot size
449 m²
Year built
approx. 1882
Occupancy
Owner-occupied
Town
34117 Kassel
Property description
Detached villa dating from 1882 in Marienstraße in Kassel-Mitte, in an urban location near the pedestrian zone with very good access to local public transport. The two-storey, fully basemented residential building of solid construction with a hipped roof is entirely listed as a heritage-protected building (Denkmalschutz) and was supplemented by an attic storey converted for residential use around 1980, which is, however, unauthorised, which is why it is assessed as a two-family house.
The ground floor and upper floor each comprise a 3-room flat with kitchen and bathroom, with the ground floor featuring a balcony and the upper floor a conservatory, while the attic storey provides a further 3-room flat with an open-plan kitchen. The flat on the ground floor and in the attic storey is occupied by the elder co-owner himself, while the flat on the upper floor currently stands vacant.
The structural condition is predominantly adequate to partly poor, with damp damage to external walls and internal cellar walls as well as a need for renovation in the ground-floor flat. For buyers willing to renovate, the heritage-protected property in a central location offers corresponding potential for upgrading.
Klaava Pro
What Pro adds for this property
- 10 findings from the appraisal
- Valuation: Cost approach
- Land register: Cadastral district
- 3 units with floor area, actual rent and market rent
- Timeline of modernisation work, with years
- Energy: Heating type, Energy source
- 3 more key facts
- 1 more photo of this property
Official property description
The court’s wording
Grundstück mit freistehendem Zweifamilienhaus (Villa), zweigeschossig, vollständig unterkellert, mit freistehender Garage, Marienstraße 10, 34117 Kassel, Baujahr des Wohnhauses: 1882, Baujahr der Garage: 1939, Wohnfläche: rd. 224 qm, Grundstücksgröße: 449 qm.
English translation
Plot with detached two-family house (villa), two-storey, fully basemented, with detached garage, Marienstraße 10, 34117 Kassel, year of construction of the residential building: 1882, year of construction of the garage: 1939, living area: approx. 224 sqm, plot size: 449 sqm.
Wording of the local court, taken from the official auction notice.
All information is given without warranty. The information shown was extracted automatically from official documents using AI and can be incomplete or wrong. Klaava accepts no liability for decisions made on the basis of this data. Only the official notices of the competent local court and the valuation report are authoritative.
What the surveyor's report says
Building condition
Average
The structural facilities are in a predominantly adequate to partly poor state of maintenance consistent with the year of construction.
Construction
Walmdach mit Ziegeln, wohnlich ausgebaut. Fassaden aus Sichtmauerwerk, Fenster überwiegend aus Holz, doppelt verglast.
Findings of the surveyor · 10 findings
- Interior fit-out (4)
- Facade
- Basement
- Grounds (4)
Read out of the market value report written by the court-appointed surveyor.
More properties nearby
 1.4 km
Wohn- und Geschäftshaus, Doppelhaushälfte im historischen Jugendstil · 436 m²
Kassel
 8.9 km
Reihenhaus · 5 rooms · 124.1 m²
Ahnatal
Gewerbegrundstück
Kaufungen
Wohn-/Geschäftshaus
Calden