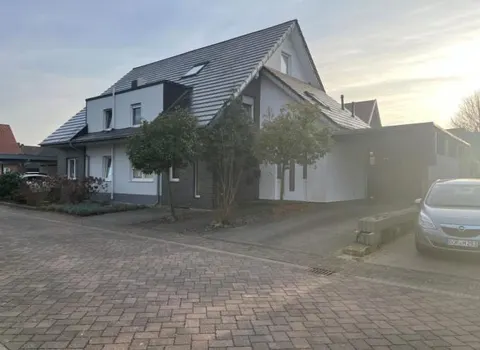
Semi-detached house with garage and garden shed
Tegederstraße 8 und 9, 48703 Stadtlohn, Nordrhein-Westfalen
Court notices and appraisals are published in German by the local court. Original wording is shown unchanged.
Appraised value
€372,000
Auction date
30 September 2026
11:00

Appraised value
€372,000
Minimum bid: below €186,000 (50% of the appraised value, five tenths in the wording of the statute) the court cannot award the property. Below €260,400 (70%, seven tenths) a party to the proceedings, a bank for instance, can block it.
Auction date
30 September 2026 · 11:00
Local court
Auction venue
Amtsgericht Ahaus, Gebäude II, Sümmermannplatz 5 - Gebäude II -, 48683 Ahaus, Etage 1, Sitzungssaal IV
Case number
0077 K 0094/2024
Procedure
Partition auction
Next steps
Wednesday, 23 September 2026
- €37,200 (10% of the appraised market value)
- Transfer deadline has passed
- You can still lodge the deposit at the hearing by bank guarantee or cheque (§ 69 ZVG)
- Cheque: issued on or after the third working day before the auction
Wednesday, 30 September 2026
- 11:00
- Amtsgericht Ahaus in Nordrhein-Westfalen
approx. November 2026
The court sets the deadline, roughly 6 weeks after the award
Documents
Official court records, free to download.
Klaava Pro reads them for you: condition, defects, land register and valuation.
The ZVG portal only serves case pages inside its own site, so this route goes through Klaava.
The data comes from zvg-portal.de, the official portal of the German federal states.
Closing costs
Bid amount
State
Total investment
€278,980
€260,000 purchase price + €18,980 closing costs
10% of the appraised market value (§ 68 ZVG). You lodge it before the auction date. On award it counts towards your bid, otherwise you get it back. That is why it sits outside the total above.
No estate agent, no notarised purchase contract. Saving against a normal purchase approx. €13,182 (~5.1%)
Estimates. They create no legal claim.
Key facts
Property type
Zweifamilienhaus
Living area
88 m²
Price per m²
€4,227
Plot size
450 m²
Year built
1927
Occupancy
Owner-occupied
Town
48703 Stadtlohn
Property description
Two-storey semi-detached house with converted loft in Stadtlohn, situated approximately 750 metres west of the village centre and about 400 metres south of the Berkel. The building, erected in 1927, stands on a 450 m² south-facing plot, is of solid construction and partially cellared, the façade was fitted with a composite thermal insulation system around 2014/2015.
The ground floor offers approximately 57 m² of living space, the loft a further 31 m², approximately 88 m² in total. A single-storey extension is functionally integrated into the residential use, and a solid garage from 1972 and a simple garden shed also belong to the property. The house is owner-occupied by a family.
The condition shows age-related refurbishment needs: cracking and moisture in the basement, a gas heating system that is no longer up to date, and slight settlement cracks in the masonry of the ground floor and loft. For buyers this means a manageable but concrete degree of repair work, with otherwise solid building fabric.
Klaava Pro
What Pro adds for this property
- 10 findings from the appraisal
- Valuation: Cost approach
- 1 entry in section II, meaning encumbrances and restrictions
- Timeline of modernisation work, with years
- Energy: Heating type, Energy source
- More key facts: Remaining useful life and 2 more
- 20 more photos of this property
Official property description
The court’s wording
Laut Wertgutachten liegen das 345 m² große Grundstück Tegederstraße 8 und das 450 m² große Grundstück Tegederstraße 9 ca. 750 Meter westlich vom Zentrum der Stadt Stadtlohn entfernt.
Das Grundstück Tegederstraße 8 ist bebaut mit einer teilunterkellerten Doppelhaushälfte mit Anbau und Nebengebäuden. Die Doppelhaushälfte, Ursprungsbaujahr 1927, wieder aufgebaut 1949 , ist in zwei Wohneinheiten aufgeteilt. Der eingeschossige Anbau dient heute Wohnzwecken. Nebengebäude sind die 1972 errichtete Garage und ein Geräteraum.
Die Wohnfläche der Wohnung im Erdgeschoss beträgt ca. 68 m², die der Wohnung im Obergeschoss beträgt ca. 63 m².
Der Gutachter hat vom zunächst ermittelten Sachwert ca. 50.000,00 EUR Wertminderung u.a. wegen Baumängeln in Abzug gebracht.
Das Grundstück Tegederstraße 9 ist bebaut mit einer teilunterkellerten Doppelhaushälfte mit Anbauten, Garage und Gartenhaus. Die Doppelhaushälfte, Ursprungsbaujahr 1927, ist zweigeschossig und im Dachgeschoss ausgebaut. Auch hier dient der Anbau Wohnzwecken. Die Wohnfläche beträgt im Erdgeschoss ca. 57 m² und im Dachgeschoss ca. 31 m².
Der Gutachter hat hier vom zunächst ermittelten Sachwert ca. 49.500,00 EUR Wertminderung u.a. wegen Baumängeln in Abzug gebracht.
English translation
According to the valuation report, the 345 m² property Tegederstraße 8 and the 450 m² property Tegederstraße 9 are located approximately 750 metres west of the centre of the town of Stadtlohn.
The property Tegederstraße 8 is built on with a partially cellared semi-detached house with extension and outbuildings. The semi-detached house, original year of construction 1927, rebuilt 1949, is divided into two residential units. The single-storey extension now serves residential purposes. Outbuildings are the garage built in 1972 and a tool shed.
The living area of the ground-floor flat is approximately 68 m², that of the upper-floor flat approximately 63 m².
The expert deducted approximately 50,000.00 EUR in value reduction from the initially determined material value (Sachwert), among other things due to construction defects.
The property Tegederstraße 9 is built on with a partially cellared semi-detached house with extensions, garage and garden shed. The semi-detached house, original year of construction 1927, is two-storey with a converted loft. Here too the extension serves residential purposes. The living area is approximately 57 m² on the ground floor and approximately 31 m² in the loft.
Here the expert deducted approximately 49,500.00 EUR in value reduction from the initially determined material value (Sachwert), among other things due to construction defects.
Wording of the local court, taken from the official auction notice.
All information is given without warranty. The information shown was extracted automatically from official documents using AI and can be incomplete or wrong. Klaava accepts no liability for decisions made on the basis of this data. Only the official notices of the competent local court and the valuation report are authoritative.
What the surveyor's report says
Construction
Satteldach mit Schleppgauben, Außenwände mit Wärmedämmverbundsystem verputzt. Fassade teils mit Verblendmauerwerk versehen.
Findings of the surveyor · 10 findings
- Heating (3)
- Basement (2)
- Roof
- Grounds
- Interior fit-out (2)
- Facade
Read out of the market value report written by the court-appointed surveyor.
More properties nearby
Einfamilienhaus, Das genehmigte wird derzeit als Wohnhaus mit 3 Wohneinheiten genutzt - 2 weitere Nebenanlagen (Schuppen)
Vreden
 7.7 km
Zweifamilienhaus, Doppelhaushälfte · 2 units · 184.62 m²
Vreden
Baugrundstück
Vreden