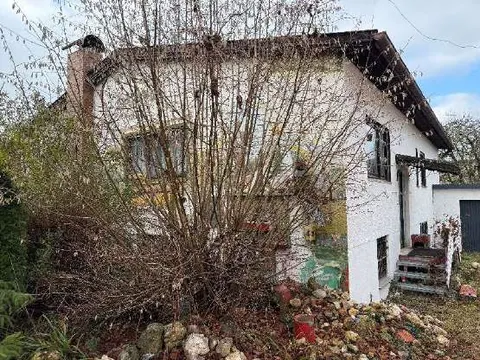
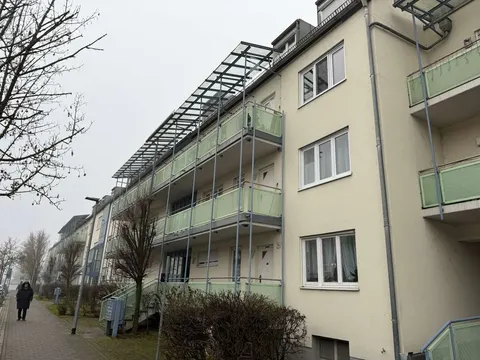
Two detached houses in Barbing
Pfarrgasse 12a, 93092 Barbing, Bayern
Court notices and appraisals are published in German by the local court. Original wording is shown unchanged.
Appraised value
€470,000
Auction date
10 November 2026
08:45
Partition auction
This procedure dissolves a joint ownership. Several co-owners hold the property together and bid against each other.

Appraised value
€470,000
Minimum bid: below €235,000 (50% of the appraised value, five tenths in the wording of the statute) the court cannot award the property. Below €329,000 (70%, seven tenths) a party to the proceedings, a bank for instance, can block it.
Auction date
10 November 2026 · 08:45
Local court
Auction venue
Amtsgericht Regensburg, Augustenstr. 5 in Regensburg; Sitzungssaal E04;
Case number
0001 K 0061/2025
Next steps
Tuesday, 3 November 2026
- €47,000 (10% of the appraised market value)
- By bank transfer to the court cash office
- The court must have the money before the auction starts
Alternative: a crossed cheque or a bank guarantee at the hearing (§ 69 ZVG)
Tuesday, 10 November 2026
- 08:45
- Amtsgericht Regensburg in Bayern
approx. December 2026
The court sets the deadline, roughly 6 weeks after the award
Documents
Official court records, free to download.
Klaava Pro reads them for you: condition, defects, land register and valuation.
The ZVG portal only serves case pages inside its own site, so this route goes through Klaava.
The data comes from zvg-portal.de, the official portal of the German federal states.
Closing costs
Bid amount
State
Total investment
€343,147
€329,000 purchase price + €14,147 closing costs
10% of the appraised market value (§ 68 ZVG). You lodge it before the auction date. On award it counts towards your bid, otherwise you get it back. That is why it sits outside the total above.
No estate agent, no notarised purchase contract. Saving against a normal purchase approx. €16,680 (~5.1%)
Estimates. They create no legal claim.
Key facts
Property type
zwei Einfamilienhäuser
Living area
220 m²
Price per m²
€2,136
Plot size
672 m²
Year built
1991
Occupancy
Let
Town
93092 Barbing
Property description
Two detached houses on a shared plot of 672 m² at the western edge of the town centre of Barbing, district of Sarching, approximately 1.5 km north-east of the main town. House 12a was built in 1991 and is single-storey with a converted attic, while the considerably older house 14, dating from 1901, is likewise single-storey, partially basemented and has a converted attic.
House 12a offers on the ground floor living, dining, kitchen, one bedroom, bathroom, WC, storage room and terrace, and on the attic floor two children's rooms plus balcony, and is currently let for 550 euros per month. House 14 has, on the ground floor, rooms, living room, kitchen, bathroom/WC and garage, and on the attic floor children's room, storage room and bedroom, but stands vacant.
While house 12a is in satisfactory condition without structural defects, house 14 is in poor structural condition with damp external masonry, an interior fit-out in need of refurbishment and heavily weathered windows, which is why it was valued in the liquidation procedure as building-ready residential land, taking demolition costs into account.
Klaava Pro
What Pro adds for this property
- 4 findings from the appraisal, 2 of them rated severe
- Valuation: Cost approach, Income approach, Property yield rate
- 1 entry in section II, meaning encumbrances and restrictions
- 2 units with floor area, actual rent and market rent
- Timeline of modernisation work, with years
- Energy: Heating type, Energy source
- More key facts: Remaining useful life and 2 more
- 19 more photos of this property
Official property description
The court’s wording
93092 Barbing, Pfarrgasse 12a, 14: Zwei Einfamilienhäuser:
Haus 12a - Einfamilienwohnhaus bestehend aus EG u.ausgebauten DG; Wohnfl. 120 m²; BJ. 1991;
Haus 14 - (abbruchreifes) Einfamilienwohnhaus bestehend aus Teilkeller, EG u. ausgebauten DG; Wohnfl. 100 m²; BJ. geschätzt 1901;
Grundstücksfl. 672 m²
English translation
93092 Barbing, Pfarrgasse 12a, 14: Two detached houses:
House 12a - detached residential house comprising ground floor and converted attic; living space 120 m²; built 1991;
House 14 - (ready-for-demolition) detached residential house comprising partial basement, ground floor and converted attic; living space 100 m²; built, estimated 1901;
Plot area 672 m²
Wording of the local court, taken from the official auction notice.
All information is given without warranty. The information shown was extracted automatically from official documents using AI and can be incomplete or wrong. Klaava accepts no liability for decisions made on the basis of this data. Only the official notices of the competent local court and the valuation report are authoritative.
What the surveyor's report says
Construction
Haus 12a: Massivbau aus Ziegel, Fundamente aus Beton, Satteldach mit Betonflachdachpfannen, Holzfenster mit 2-fach-Wärmeschutzverglasung, nicht unterkellert. Haus 14: Außenwände im Keller aus Bruchstein, darüber Massivbauweise, Satteldach mit Betonflachdachpfannen, Holzfenster mit Einfach-/Wärmeschutzverglasung, teilunterkellert.
Findings of the surveyor · 4 findings
- Interior fit-out (3)
- Facade
Read out of the market value report written by the court-appointed surveyor.