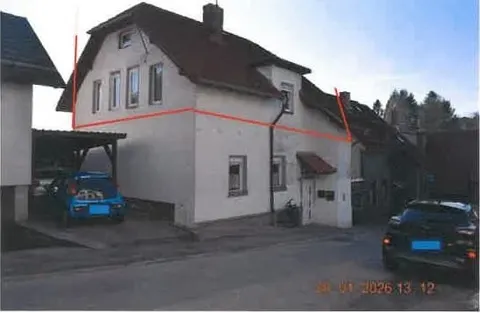
Sanierungsbedürftiges Einfamilienhaus
Altersbacher Hauptstraße 70, 98587 Steinbach-Hallenberg, Thüringen
Court notices and appraisals are published in German by the local court. Original wording is shown unchanged.
Appraised value
€33,000
Auction date
5 November 2026
09:00
Appraised value
€33,000
Minimum bid: below €16,500 (50% of the appraised value, five tenths in the wording of the statute) the court cannot award the property. Below €23,100 (70%, seven tenths) a party to the proceedings, a bank for instance, can block it.
Auction date
5 November 2026 · 09:00
Local court
Auction venue
Haus A, Lindenallee 15, 98617 Meiningen / Raum: A 0105 Sitzungssaal 1. OG
Case number
0010 K 0015/2025
Procedure
Partition auction
Next steps
Thursday, 29 October 2026
- €3,300 (10% of the appraised market value)
- By bank transfer to the court cash office
- The court must have the money before the auction starts
Alternative: a crossed cheque or a bank guarantee at the hearing (§ 69 ZVG)
Thursday, 5 November 2026
- 09:00
- Amtsgericht Meiningen in Thüringen
approx. December 2026
The court sets the deadline, roughly 6 weeks after the award
Documents
Official court records, free to download.
Klaava Pro reads them for you: condition, defects, land register and valuation.
The ZVG portal only serves case pages inside its own site, so this route goes through Klaava.
The data comes from zvg-portal.de, the official portal of the German federal states.
Closing costs
Bid amount
State
Total investment
€24,679
€23,000 purchase price + €1,679 closing costs
10% of the appraised market value (§ 68 ZVG). You lodge it before the auction date. On award it counts towards your bid, otherwise you get it back. That is why it sits outside the total above.
No estate agent, no notarised purchase contract. Saving against a normal purchase approx. €1,166 (~5.1%)
Estimates. They create no legal claim.
Key facts
Property type
Ein-/Zweifamilienhaus
Living area
194 m²
Price per m²
€170
Plot size
579 m²
Year built
1906
Rooms
4
Occupancy
Owner-occupied
Town
98587 Steinbach-Hallenberg
Property description
Freistehendes Ein- bis Zweifamilienhaus im Ortsteil Altersbach, etwa 1,7 km nordwestlich von Steinbach-Hallenberg gelegen und unmittelbar an der Durchgangsstraße errichtet. Das Wohnhaus stammt aus den Jahren 1904 bis 1908, wurde in den 1950er Jahren unterkellert und erhielt in den 1970er Jahren einen zweigeschossigen Anbau. Das zweietagige Gebäude mit teilweise ausgebautem Dachgeschoss bietet im Erdgeschoss zwei Zimmer, Küche und Werkstatt/Garage, während das Obergeschoss zwei separate Wohneinheiten mit Küchen und ein Bad umfasst.
Der Verkehrswert beläuft sich auf 33.000 Euro und spiegelt den erheblichen Sanierungsbedarf wider, der nahezu alle Gewerke betrifft.
Der Standort bietet gute Infrastruktur mit einer nur wenige Meter entfernten Bushaltestelle und dem Bahnhof Altersbach in 280 Meter Entfernung. Einkaufs- und Serviceangebote sind erst im Stadtgebiet Steinbach-Hallenberg vorhanden, etwa 2,1 km entfernt. Ärztliche Versorgung, Schulen und Kindertagesstätten befinden sich ebenfalls in der Stadt.
Klaava Pro
What Pro adds for this property
- 7 findings from the appraisal, 1 of them rated severe
- 2 entries in section II, meaning encumbrances and restrictions
- Timeline of modernisation work, with years
- Energy: Heating type
- 2 more key facts
Official property description
Objekt 1 und 2.: Grundstücke Flur 5, Flurstück 134/5 und Flurstück 137 als wirtschaftliche Einheit bebaut mit einem freistehenden Ein-/Zweifamilienhaus mit rückwärtigen Anbauten (Stall, Scheune, etc) Wohnhaus: Baujahr ca. 1904/1908, nachträgliche Unterkellerung ca. 50er Jahre, Anbau 70er Jahre, geringfügige Sanierung nach 1990 bzw. ca. 2009, tlw. Fachwerkbauweise, tlw. Gasbetonsteine, zweigeschossig, tlw. ausgebautes Dachgeschoss, nicht ausgebauter Spitzboden; insgesamt hoher Sanierungs- und Instandhaltungsaufwand
Diverse rückwärtige Anbauten: Baujahre vermutlich Ende des 19. Jh., tlw. 70er Jahre, geringfügige Sanierung/Instandsetzungen nach 1990, Mauerwerksbau, tlw. Fachwerkbauweise, nicht unterkellert, ein- bis zweigeschossig, schadhafter Zustand, ursprüngliche Funktion überwiegend nicht mehr gegeben
Wording of the local court, taken from the official auction notice.
All information is given without warranty. The information shown was extracted automatically from official documents using AI and can be incomplete or wrong. Klaava accepts no liability for decisions made on the basis of this data. Only the official notices of the competent local court and the valuation report are authoritative.
What the surveyor's report says
Construction
Fachwerkbauweise im Erdgeschoss mit Tuffstein und teilweise Gasbetonsteinen, Obergeschoss teilweise Mauerwerk und Lehmfachwerk sowie Gasbetonsteeine. Nur teilweise unterkellerter Bruchsteinmauerwerk mit teilweise Betonmauerwerk und konventioneller Sperung, Keller etwa 2002/2004 erneuert. Satteldach mit Holzkonstruktion, Ziegeleinddeckung 2009 erneuert und gedämmt.
Findings of the surveyor · 7 findings
- Grounds (2)
- Interior fit-out (2)
- Facade
- Basement
- Electrics
Read out of the market value report written by the court-appointed surveyor.