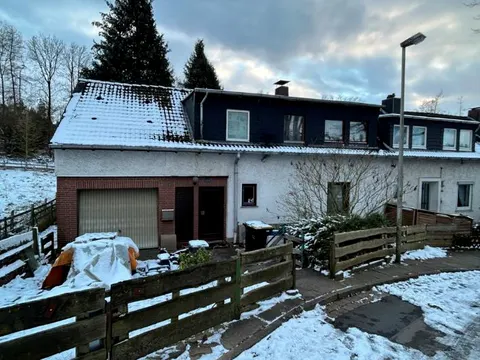
Detached house with garages
Mesternstraße 22, 32457 Nammen, Nordrhein-Westfalen
Court notices and appraisals are published in German by the local court. Original wording is shown unchanged.
Appraised value
€240,000
Auction date
25 November 2026
09:00
Appraised value
€240,000
Minimum bid: below €120,000 (50% of the appraised value, five tenths in the wording of the statute) the court cannot award the property. Below €168,000 (70%, seven tenths) a party to the proceedings, a bank for instance, can block it.
Auction date
25 November 2026 · 09:00
Local court
Auction venue
Amtsgericht Minden, Hauptgebäude, Königswall 8, 32423 Minden, Etage E, Sitzungssaal 223
Case number
0053 K 0004/2025
Next steps
Wednesday, 18 November 2026
- €24,000 (10% of the appraised market value)
- By bank transfer to the court cash office
- The court must have the money before the auction starts
Alternative: a crossed cheque or a bank guarantee at the hearing (§ 69 ZVG)
Wednesday, 25 November 2026
- 09:00
- Amtsgericht Minden in Nordrhein-Westfalen
approx. January 2027
The court sets the deadline, roughly 6 weeks after the award
Documents
Official court records, free to download.
Klaava Pro reads them for you: condition, defects, land register and valuation.
The ZVG portal only serves case pages inside its own site, so this route goes through Klaava.
The data comes from zvg-portal.de, the official portal of the German federal states.
Closing costs
Bid amount
State
Total investment
€180,264
€168,000 purchase price + €12,264 closing costs
10% of the appraised market value (§ 68 ZVG). You lodge it before the auction date. On award it counts towards your bid, otherwise you get it back. That is why it sits outside the total above.
No estate agent, no notarised purchase contract. Saving against a normal purchase approx. €8,518 (~5.1%)
Estimates. They create no legal claim.
Key facts
Property type
Einfamilienhaus
Living area
195 m²
Price per m²
€1,231
Plot size
933 m²
Year built
1979
Occupancy
Owner-occupied
Town
32457 Nammen
Property description
Detached single-family house from 1979 in Porta Westfalica-Nammen, a quiet district with low traffic volume. The single-storey building with converted attic is fully basemented and has two integrated garages as well as a wooden shed.
The house with 195 m² of living area is owner-occupied. The plot with a rectangular layout comprises 933 m² and is situated on sloping terrain. The infrastructure of the nearest districts Hausberge and Eisbergen is approximately 5.5 to 6 km away.
The structural condition is significantly impaired: the heating system is outdated and not operational, water and oil are not available, which severely restricts use as at the valuation date. Further defects exist in the wooden windows, balcony railings, roof overhangs and sanitary pipework. Comprehensive modernisation is required.
Klaava Pro
What Pro adds for this property
- 8 findings from the appraisal, 2 of them rated severe
- Valuation: Cost approach, Income approach, Property yield rate
- 1 entry in section II, meaning encumbrances and restrictions
- Energy: Heating type, Energy source
- More key facts: Remaining useful life and 2 more
Official property description
The court’s wording
Laut Gutachten ist das 933 m² große, stark hangige Grundstück bebaut mit einem freistehenden, eingeschossigen Einfamilienhaus (Bj. 1993), unterkellert, ausgebautes Dachgeschoss, Mauerwerksbau, Satteldach mit Ziegeleindeckung, Ölzentralheizung.
Gesamtwohnfläche rd. 195 m² (EG und DG).
Die zwei Garagen sind in den Kellerbereich des Hauses integriert. Die Garagen sind daher in Massivbauweise mit Metallschwingtoren erstellt.
Es handelt sich um ein ehemaliges Bergarbeiterhaus, das durch An- und Umbauten sowie Erweiterungen sehr auf die Bedürfnisse der Eigentümer angepasst ist; die Ausstattung ist einfach.
Es besteht Instandhaltungsstau: Heizung, Wasseranschluss, Sanitärbereich.
English translation
According to the appraisal, the 933 m² plot, which is significantly sloping, is built on with a detached, single-storey single-family house (built 1993), basemented, converted attic, masonry construction, gable roof with tile covering, oil central heating.
Total living area approx. 195 m² (ground floor and attic).
The two garages are integrated into the basement area of the house. The garages are therefore built in solid construction with metal up-and-over doors.
This is a former miner's house that has been very much adapted to the needs of the owners through extensions, conversions and additions; the fittings are simple.
There is a maintenance backlog: heating, water connection, sanitary area.
Wording of the local court, taken from the official auction notice.
All information is given without warranty. The information shown was extracted automatically from official documents using AI and can be incomplete or wrong. Klaava accepts no liability for decisions made on the basis of this data. Only the official notices of the competent local court and the valuation report are authoritative.
What the surveyor's report says
Construction
Massivbau mit Streifenfundamenten in Stahlbeton und Stampfbeton. Vollunterkellert mit Betonsohle. Außenwände Mauerwerksbau, Innenwände Mauerwerksbau teilweise Leichtsteinwände. Deckenkonstruktion über Keller Stahlträger-Hohlsteindecke, über Erdgeschoss Holzbalkendecke und Massivdecke. Satteldach mit Ziegeleindeckung. Verblendmauerwerk Außengestaltung mit teilweiser Fassadendämmung (4 cm). Holzfenster mit Isolierverglasung, teilweise mit Rollläden.
Findings of the surveyor · 8 findings
- Plumbing (2)
- Heating
- Interior fit-out
- Basement
- Building services
- Facade
- Roof
Read out of the market value report written by the court-appointed surveyor.
More properties nearby
 2.5 km
Einfamilienhaus und Garage · 5 rooms · 220 m²
Meißen
 4.6 km
Reihenendhaus mit Garage · 7 rooms · 108.76 m²
Hausberge
 4.6 km
Eigentumswohnungen (3 und 4 Zimmer) · 2 units · 142 m²
Todenmann
 7.6 km
Zweifamilienhaus · 3 units · 230 m²
Ahnsen