Detached house with garage
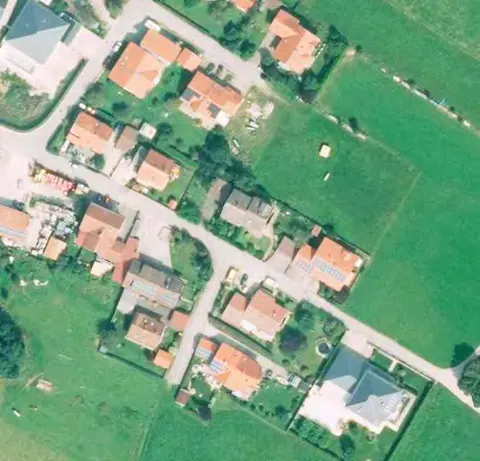
Holderweg 1, 86869 Oberostendorf, Bayern
Up for auction: a share of the property, not a separate unit
Court notices and appraisals are published in German by the local court. Original wording is shown unchanged.
Appraised value
€705,000
Auction date
13 October 2026
09:00

Appraised value
€705,000
Minimum bid: below €352,500 (50% of the appraised value, five tenths in the wording of the statute) the court cannot award the property. Below €493,500 (70%, seven tenths) a party to the proceedings, a bank for instance, can block it.
Auction date
13 October 2026 · 09:00
Local court
Auction venue
Amtsgericht Kaufbeuren, Ganghoferstr. 9 u. 11, 87600 Kaufbeuren, Sitzungssaal 1
Case number
K 0021/2026
Next steps
Tuesday, 6 October 2026
- €70,500 (10% of the appraised market value)
- By bank transfer to the court cash office
- The court must have the money before the auction starts
Alternative: a crossed cheque or a bank guarantee at the hearing (§ 69 ZVG)
Tuesday, 13 October 2026
- 09:00
- Amtsgericht Kaufbeuren in Bayern
approx. November 2026
The court sets the deadline, roughly 6 weeks after the award
Documents
Official court records, free to download.
Klaava Pro reads them for you: condition, defects, land register and valuation.
The ZVG portal only serves case pages inside its own site, so this route goes through Klaava.
The data comes from zvg-portal.de, the official portal of the German federal states.
Closing costs
Bid amount
State
Total investment
€514,199
€493,000 purchase price + €21,199 closing costs
10% of the appraised market value (§ 68 ZVG). You lodge it before the auction date. On award it counts towards your bid, otherwise you get it back. That is why it sits outside the total above.
No estate agent, no notarised purchase contract. Saving against a normal purchase approx. €24,995 (~5.1%)
Estimates. They create no legal claim.
Key facts
Property type
Einfamilienhaus
Living area
203 m²
Price per m²
€3,473
Plot size
629 m²
Year built
2019
Rooms
4
Occupancy
Owner-occupied
Town
86869 Oberostendorf
Property description
Detached single-family house in Oberostendorf near the eastern edge of the village, built circa 2019, on a 629 m² corner plot with timber frame construction, no basement, ground floor and upper floor plus roof apex. The ground floor offers a living and dining room in open connection to the kitchen, hallway, bathroom, utility and laundry room as well as a storage room with a terrace facing south in front of it. The upper floor contains four separate living rooms, with two rooms connected to each other by a passage, as well as a large bathroom in shell condition. The property is owner-occupied and not yet finally completed.
With a living area of circa 203 m² and a spacious garage for two vehicles, the building offers an average to upmarket fitting standard. The construction with timber frame construction, 3-pane glazed plastic windows with electric roller shutters, underfloor heating and central hot water preparation through geothermal use document a high energy standard.
The state of preservation corresponds to the young age of the building, with individual works still outstanding: bathroom on the upper floor not completed in functional condition, floor coverings and plasterboard finishing work partially to be completed, garage exteriors not yet rendered, fencing provisional. A 10 kWp photovoltaic system with 13 kWh storage from 2019 is present.
Klaava Pro
What Pro adds for this property
- 1 finding from the appraisal
- Valuation: Cost approach, Income approach, Property yield rate
- 2 entries in section II, meaning encumbrances and restrictions
- Energy: Final energy consumption, Heating type, Energy source
- More key facts: Remaining useful life and 1 more
- 11 more photos of this property
Official property description
The court’s wording
Einfamilienhaus mit Garage;
nicht unterkellert, EG, OG;
Baujahr: ca. 2019;
Wohnfläche ca. 203 m²;
Bruttogrundfläche Garage: 54 m²;
English translation
Single-family house with garage;
no basement, ground floor, upper floor;
year of construction: circa 2019;
living area circa 203 m²;
gross floor area garage: 54 m²;
Wording of the local court, taken from the official auction notice.
All information is given without warranty. The information shown was extracted automatically from official documents using AI and can be incomplete or wrong. Klaava accepts no liability for decisions made on the basis of this data. Only the official notices of the competent local court and the valuation report are authoritative.
What the surveyor's report says
Construction
Einfamilienhaus in Holzständerbauweise, verputzt, nicht unterkellert. Kunststofffenster, dreifach verglast, mit elektrischen Rollläden.
Findings of the surveyor · 1 finding
- Interior fit-out
Read out of the market value report written by the court-appointed surveyor.
More properties nearby
 8.6 km
Eigentumswohnung (1 bis 2 Zimmer) · 2 units · 91 m²
Denklingen
 9.1 km
Doppelhaushälfte · 3 rooms · 75 m²
Neugablonz
Gewerbeobjekt, Wohn-/Geschäftshaus
Kaufbeuren
 11.2 km
Doppelhaushälfte · 133 m²
Buchloe