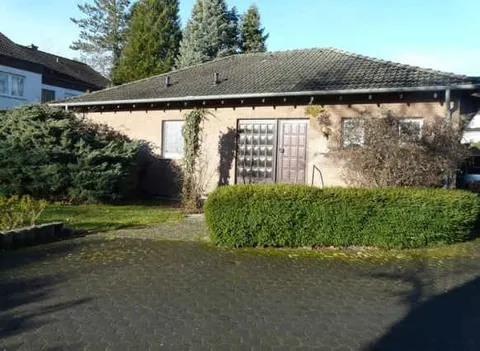
Detached house with garage
Terlindenweg 9, 59494 Soest, Nordrhein-Westfalen
Court notices and appraisals are published in German by the local court. Original wording is shown unchanged.
Appraised value
€383,019
Auction date
24 September 2026
08:30
Appraised value
€383,019
Minimum bid: below €191,510 (50% of the appraised value, five tenths in the wording of the statute) the court cannot award the property. Below €268,113 (70%, seven tenths) a party to the proceedings, a bank for instance, can block it.
Auction date
24 September 2026 · 08:30
Local court
Auction venue
Amtsgericht Soest, Hauptgebäude, Nöttenstraße 28, 59494 Soest, Etage 1, Sitzungssaal 1
Case number
0008 K 0026/2024
Procedure
Partition auction
Next steps
Thursday, 17 September 2026
- €38,302 (10% of the appraised market value)
- Transfer deadline has passed
- You can still lodge the deposit at the hearing by bank guarantee or cheque (§ 69 ZVG)
- Cheque: issued on or after the third working day before the auction
Thursday, 24 September 2026
- 08:30
- Amtsgericht Soest in Nordrhein-Westfalen
approx. November 2026
The court sets the deadline, roughly 6 weeks after the award
Documents
Official court records, free to download.
Klaava Pro reads them for you: condition, defects, land register and valuation.
The ZVG portal only serves case pages inside its own site, so this route goes through Klaava.
The data comes from zvg-portal.de, the official portal of the German federal states.
Closing costs
Bid amount
State
Total investment
€287,564
€268,000 purchase price + €19,564 closing costs
10% of the appraised market value (§ 68 ZVG). You lodge it before the auction date. On award it counts towards your bid, otherwise you get it back. That is why it sits outside the total above.
No estate agent, no notarised purchase contract. Saving against a normal purchase approx. €13,588 (~5.1%)
Estimates. They create no legal claim.
Key facts
Property type
Einfamilienhaus
Living area
161 m²
Price per m²
€2,379
Plot size
620 m²
Year built
1981
Rooms
4
Occupancy
Owner-occupied
Town
59494 Soest
Property description
Detached single-family house, built in 1981, in a good residential area in the southern town centre of Soest, approximately 2 km from the city centre and well connected to public transport. The house, which has a basement, one storey and a converted basement level, together with a flat-roof garage, sits on a 620 m² trapezoidal plot. The ground floor offers a living/dining/fireplace room with terrace, main bedroom, study, kitchen and bathroom, while the basement level contains two further rooms, a bathroom and a utility room, totalling approx. 161 m² of living space. The property is owner-occupied; immediate transfer of possession after the award is possible.
The condition of the building is assessed as predominantly good for its age. There is average modernisation need, above all for the heating system (built in 1981, replacement required), the energy-related fittings and the building services. The surveyor notes fine cracks in the basement screed and a few minor masonry cracks, but warns that rising damp is not a problem.
Klaava Pro
What Pro adds for this property
- 6 findings from the appraisal
- Valuation: Cost approach, Income approach, Property yield rate
- 1 entry in section II, meaning encumbrances and restrictions
- 2 units with floor area, actual rent and market rent
- Timeline of modernisation work, with years
- Energy: Heating type, Energy source
- 2 more key facts
- 9 more photos of this property
Official property description
The court’s wording
Laut Verkehrswertgutachten handelt es sich um ein freistehendes Einfamilienhaus, 1-geschossig, unterkellert, Walmdach nicht ausgebaut, konventioneller Massivbau, Baujahr: 1981 ( gem- Bauakte), nicht modernisiert.Im Kellergeschoss befindet sich ein zusätzliches Bad sowie 2 teilweise ausgebaute Räume. Die Wohnung im Erdgeschoss besteht aus 3 Zimmern, Küche, Bad sowie ein Gäste-WC ( Gesamtwohnfläche ca 161 qm). Die Garage ist 1-geschossig,hat ein Flachdach und wurde 1982 erbaut. Es besteht durchschnittlicher Modernisierungsbedarf und Unterhaltsstau.
Einfamilienhaus mit Garage
English translation
According to the market value appraisal (Verkehrswertgutachten), this is a detached single-family house, 1-storey, with basement, hipped roof not converted, conventional solid construction, year built: 1981 (per building file), not modernised. The basement contains an additional bathroom and 2 partly converted rooms. The flat on the ground floor consists of 3 rooms, kitchen, bathroom and a guest WC (total living area approx. 161 m²). The garage is 1-storey, has a flat roof and was built in 1982. There is average modernisation need and maintenance backlog.
Single-family house with garage
Wording of the local court, taken from the official auction notice.
All information is given without warranty. The information shown was extracted automatically from official documents using AI and can be incomplete or wrong. Klaava accepts no liability for decisions made on the basis of this data. Only the official notices of the competent local court and the valuation report are authoritative.
What the surveyor's report says
Building condition
Good
Well kept, nothing needs doing right away.
Construction
Massivbau, unterkellert. Walmdach mit Dachziegeln aus Beton. Kunststofffenster, doppelt verglast, mit Rollläden.
Findings of the surveyor · 6 findings
- Building services
- Interior fit-out
- Grounds
- Basement (2)
- Roof
Read out of the market value report written by the court-appointed surveyor.
More properties nearby
Einfamilienhaus
Soest
 3.7 km
Zweifamilienhaus, land- und forstwirtschaftlich genutztes Grundstück · 2 units · 324 m²
Katrop
 13.8 km
Gewerbeeinheit (z.B. Laden, Büro) · 2 units · 267.5 m²
Benninghausen
Zweifamilienhaus
Bruchhausen