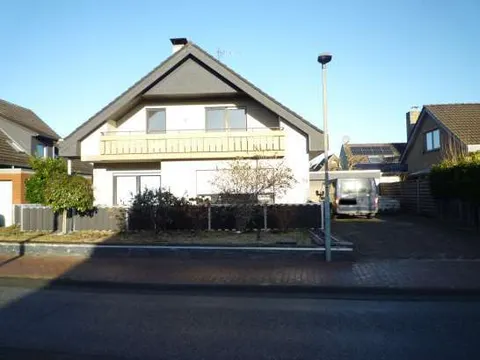
Einfamilienhaus mit Garage
Schneeballweg 16, 48531 Nordhorn, Niedersachsen
Court notices and appraisals are published in German by the local court. Original wording is shown unchanged.
Appraised value
€399,000
Auction date
9 November 2026
08:45

Appraised value
€399,000
Minimum bid: below €199,500 (50% of the appraised value, five tenths in the wording of the statute) the court cannot award the property. Below €279,300 (70%, seven tenths) a party to the proceedings, a bank for instance, can block it.
Auction date
9 November 2026 · 08:45
Local court
Auction venue
Amtsgericht Nordhorn, Seilerbahn 15, 48529 Nordhorn, Raum: 41
Case number
0007 K 0030/2025
Next steps
Monday, 2 November 2026
- €39,900 (10% of the appraised market value)
- By bank transfer to the court cash office
- The court must have the money before the auction starts
Alternative: a crossed cheque or a bank guarantee at the hearing (§ 69 ZVG)
Monday, 9 November 2026
- 08:45
- Amtsgericht Nordhorn in Niedersachsen
approx. December 2026
The court sets the deadline, roughly 6 weeks after the award
Documents
Official court records, free to download.
Klaava Pro reads them for you: condition, defects, land register and valuation.
The ZVG portal only serves case pages inside its own site, so this route goes through Klaava.
The data comes from zvg-portal.de, the official portal of the German federal states.
Closing costs
Bid amount
State
Total investment
€295,182
€279,000 purchase price + €16,182 closing costs
10% of the appraised market value (§ 68 ZVG). You lodge it before the auction date. On award it counts towards your bid, otherwise you get it back. That is why it sits outside the total above.
No estate agent, no notarised purchase contract. Saving against a normal purchase approx. €14,145 (~5.1%)
Estimates. They create no legal claim.
Key facts
Property type
Einfamilienhaus
Living area
175 m²
Price per m²
€2,280
Plot size
695 m²
Year built
2003
Occupancy
Owner-occupied
Town
48531 Nordhorn
Property description
Freistehendes Einfamilienhaus in der Anliegerstraße Schneeballweg des Stadtteils Stadtflur in Nordhorn, rund 3 km vom Stadtzentrum entfernt. Das zweigeschossige Gebäude (Erdgeschoss und teilweise ausgebautes Dachgeschoss) entstand 2003, ist nicht unterkellert und verfügt neben einer Wohnfläche von 175 m² auch über eine Garage mit Geräteraum.
Die Raumaufteilung im Erdgeschoss umfasst Flur, Wohn-Esszimmer, Küche, Schlafzimmer, zwei Bäder, Heizungsraum und Abstellräume. Das Dachgeschoss enthält ein weiteres Schlafzimmer, ein Bad und Heizungsraum sowie teilweise nicht ausgebauten Bodenraum. Das Objekt ist eigengenutzt und wird von den Eigentümern bewohnt.
Der äußere Zustand weist Unterhaltungsrückstände an den äußeren Holzbauteilen auf. Eine Innenbesichtigung war nicht möglich, daher beruht die Bewertung auf äußerem Anschein und Bauaktenunterlagen. Die Gas-Brennwertheizung stammt aus dem Baujahr 2003 und war bei der letzten Messung 2020 unauffällig.
Klaava Pro
What Pro adds for this property
- 1 finding from the appraisal
- Valuation: Cost approach
- 1 entry in section II, meaning encumbrances and restrictions
- Timeline of modernisation work, with years
- Energy: Heating type, Energy source
- More key facts: Remaining useful life and 2 more
- 4 more photos of this property
Official property description
Ein mit einem Einfamilienwohnhaus nebst Garage (mit Geräteraum) bebautes Grundstück. Baujahr laut Wert-Gutachten jeweils 2003. Wohnfläche und Nutzfläche laut Wertgutachten: 175 m² und 46 m².
Wording of the local court, taken from the official auction notice.
All information is given without warranty. The information shown was extracted automatically from official documents using AI and can be incomplete or wrong. Klaava accepts no liability for decisions made on the basis of this data. Only the official notices of the competent local court and the valuation report are authoritative.
What the surveyor's report says
Construction
Massivbau (Hohlschichtmauerwerk mit Außenverblendschale), nicht unterkellert. Satteldach mit Betondachsteinen und Zinkblechrinnen. Kunststofffenster mit Zweifachisolierung und Rollläden. Stahlbetontreppe, Stahlbetondecke über Erdgeschoss, Holzbalkendecke über Dachgeschoss.
Findings of the surveyor · 1 finding
- Facade
Read out of the market value report written by the court-appointed surveyor.