Detached house with single garage
Westerrode 29, 22415 Hamburg-Langenhorn, Hamburg
Court notices and appraisals are published in German by the local court. Original wording is shown unchanged.
Appraised value
€326,000
Auction date
10 November 2026
09:30
Appraised value
€326,000
Minimum bid: below €163,000 (50% of the appraised value, five tenths in the wording of the statute) the court cannot award the property. Below €228,200 (70%, seven tenths) a party to the proceedings, a bank for instance, can block it.
Auction date
10 November 2026 · 09:30
Local court
Auction venue
Caffamacherreihe 20, 20355 Hamburg
Room: see the official auction notice
Case number
71 K 54-23
Next steps
Tuesday, 3 November 2026
- €32,600 (10% of the appraised market value)
- By bank transfer to the court cash office
- The court must have the money before the auction starts
Alternative: a crossed cheque or a bank guarantee at the hearing (§ 69 ZVG)
Tuesday, 10 November 2026
- 09:30
- Local court Hamburg (Mitte)
approx. December 2026
The court sets the deadline, roughly 6 weeks after the award
Documents
Official court records, free to download.
Klaava Pro reads them for you: condition, defects, land register and valuation.
The data comes from zvg.com, a private provider.
Closing costs
Bid amount
State
Total investment
€242,364
€228,000 purchase price + €14,364 closing costs
10% of the appraised market value (§ 68 ZVG). You lodge it before the auction date. On award it counts towards your bid, otherwise you get it back. That is why it sits outside the total above.
No estate agent, no notarised purchase contract. Saving against a normal purchase approx. €11,560 (~5.1%)
Estimates. They create no legal claim.
Key facts
Property type
Einfamilienhaus mit Einzelgarage
Living area
198.87 m²
Price per m²
€1,639
Plot size
1,000 m²
Year built
1938
Occupancy
Owner-occupied
Town
22415 Hamburg-Langenhorn
Property description
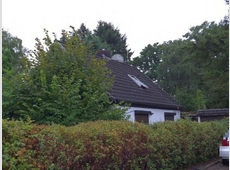
Detached house in Hamburg-Langenhorn, located north of Hamburg city centre on a 1,000 m² plot. The building, originally erected as a settlement house (Siedlungshaus) around 1938, has a converted attic storey and was extended around 2012 by a single-storey extension. On the street side there are a single garage, a canopy and a porch roof; the rear garden area contains several small garden and children's playhouses as well as a covered outdoor seating area.
The property is owner-occupied by the owner and their family; immediate transfer of possession after the award is possible. An internal inspection was not possible, so a complete condition assessment was carried out on the basis of the external inspection only. The location is classified as a normal residential location, with adequate transport links and social infrastructure. The U1 stop Langenhorner Markt is in the immediate vicinity.
Klaava Pro
What Pro adds for this property
- 2 findings from the appraisal
- 3 entries in section II, meaning encumbrances and restrictions
- 3 more key facts
Official property description
The court’s wording
71 K 54-23: Einfamilienhaus mit Einzelgarage in Hamburg-Langenhorn
English translation
71 K 54-23: Detached house with single garage in Hamburg-Langenhorn
Wording of the local court, taken from the official auction notice.
All information is given without warranty. The information shown was extracted automatically from official documents using AI and can be incomplete or wrong. Klaava accepts no liability for decisions made on the basis of this data. Only the official notices of the competent local court and the valuation report are authoritative.
What the surveyor's report says
Construction
Einfamilienhaus, Ursprungsbaujahr circa 1938, Anbau circa 2012. Vorderer Hausteil mit Satteldach und dunkler Pfanneneindeckung. Rückwärtiger Anbau mit leicht geneigtem Flachdach. Putzfassade türkis gestrichen im Hauptgebäude und linkem Anbau; rechter Anbau teilweise mit OSB-Platten verkleidet. Fenster teilweise Mahagonifenster, teilweise Kunststofffenster mit teilweise vorhandenen Außenjalousien. Einzelgarage, Überdachung und Vordach vorhanden.
Findings of the surveyor · 2 findings
- Facade
- Grounds
Read out of the market value report written by the court-appointed surveyor.
More properties nearby
 888 m
888 mEinfamilienhaus mit Fertigteilgarage
Hamburg
 3.1 km
4-Zimmer-Wohnung · 4 rooms · 83.75 m²
Hamburg
 3.5 km
2-Zimmer-Wohnung · 2 rooms · 50.5 m²
Hamburg - Niendorf
 4.4 km
Wohnungserbbaurecht, 2-Zimmer-Wohnung · 2 rooms · 64 m²
Hamburg