Eigentumswohnung (3 bis 4 Zimmer) in Holthausen
Blumenstraße 18/20, Holthausen, Nordrhein-Westfalen
Court notices and appraisals are published in German by the local court. Original wording is shown unchanged.
Appraised value
€128,000
Auction date
19 November 2026
09:00
Appraised value
€128,000
Minimum bid: below €64,000 (50% of the appraised value, five tenths in the wording of the statute) the court cannot award the property. Below €89,600 (70%, seven tenths) a party to the proceedings, a bank for instance, can block it.
Auction date
19 November 2026 · 09:00
Local court
Auction venue
Amtsgericht Geilenkirchen, Hauptgebäude, Konrad-Adenauer-Straße 225, 52511 Geilenkirchen, Etage 2, Sitzungssaal 210
Case number
0070 K 0010/2024
Next steps
Thursday, 12 November 2026
- €12,800 (10% of the appraised market value)
- By bank transfer to the court cash office
- The court must have the money before the auction starts
Alternative: a crossed cheque or a bank guarantee at the hearing (§ 69 ZVG)
Thursday, 19 November 2026
- 09:00
- Amtsgericht Geilenkirchen in Nordrhein-Westfalen
approx. December 2026
The court sets the deadline, roughly 6 weeks after the award
Documents
Official court records, free to download.
Klaava Pro reads them for you: condition, defects, land register and valuation.
The ZVG portal only serves case pages inside its own site, so this route goes through Klaava.
The data comes from zvg-portal.de, the official portal of the German federal states.
Closing costs
Bid amount
State
Total investment
€96,570
€90,000 purchase price + €6,570 closing costs
10% of the appraised market value (§ 68 ZVG). You lodge it before the auction date. On award it counts towards your bid, otherwise you get it back. That is why it sits outside the total above.
No estate agent, no notarised purchase contract. Saving against a normal purchase approx. €4,563 (~5.1%)
Estimates. They create no legal claim.
Key facts
Property type
Eigentumswohnung
Town
Holthausen
Official property description
The court’s wording
Beim Bewertungsobjekt handelt es sich laut Gutachten um eine Eigentumswohnung in einem im Stadtteil Boscheln des Stadtgebietes Übach-Palenberg gelegenen Siebzehnfamilienwohnhauses. Die zu bewertende Wohnung (Nr. 10 gemäß Aufteilungsplan) liegt im 1. Obergeschoss vorne rechts. Die Grundstücksfläche beträgt 2.090 m².
Das unterkellerte Mehrfamilienhaus wurde 1969 in massiver Bauweise errichtet. Es verfügt über drei bis vier Vollgeschosse und Flachdach. Die zu bewertende Wohnung teilt sich entsprechend der in der Bauakte enthaltenen Grundrissen in vier Zimmer, Küche, Abstellraum, Diele, Bad, Gäste -WC und Balkon mit einer Wohnfläche von rund 90 m² auf.
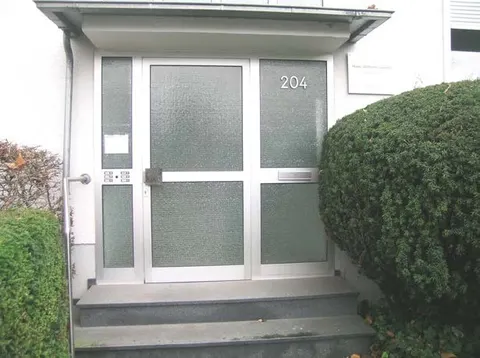
Über das Ausbau- und Ausstattungsniveau der Wohnung kann aufgrund der nicht erfolgten Innenbesichtigung keine Aussage getroffen werden. Das Mehrfamilienwohnhaus ist insgesamt als einfach bis mittel zu klassifizieren. In den 1980-1990er Jahren wurden die Fassade wärmegedämmt und die Fenster erneuert. Seit 2007 wurden die Heizungsanlage, die Hauseingangstüre sowie die Flachdächer einschließlich Wärmedämmung erneuert. Der Bau- und Unterhaltungszustand ist durchschnittlich. Es besteht Modernisierungs- und Instandsetzungsbedarf in geringem Umfang.
Der Energieausweis vom 13.12.2017 gemäß § 80 Gebäudeenergiegesetz (GEG) zum Energieverbrauch des Bewertungsobjektes weist einen Energieverbrauchskennwert in Höhe von 155,4 kWh / (m² * a). Das entspricht laut dem Gutachten dem Durchschnitt des Wohngebäudebestandes.
Das Objekt ist vermietet.
Ein Bieter hat auf Verlangen 10% des Verkehrswertes als Sicherheit zu leisten.
Sicherheitsleistung in Barzahlung ist ausgeschlossen.
English translation
According to the report, the appraised property is a condominium unit in a seventeen-family residential building located in the Boscheln district of the town of Übach-Palenberg. The unit to be valued (No. 10 according to the division plan) is located on the 1st upper floor, front right. The plot area is 2,090 m².
The multi-family house, which has a basement, was constructed in 1969 in solid construction. It has three to four full storeys and a flat roof. According to the floor plans contained in the building file, the unit to be valued is divided into four rooms, kitchen, storage room, hallway, bathroom, guest WC and balcony, with a living area of around 90 m².
No statement can be made regarding the fitting-out and finishing standard of the unit, as no internal inspection was carried out. Overall, the multi-family residential building is to be classified as simple to medium standard. In the 1980s-1990s, the façade was thermally insulated and the windows were renewed. Since 2007, the heating system, the front door and the flat roofs including thermal insulation have been renewed. The condition of construction and maintenance is average. There is a minor need for modernisation and repair.
The energy performance certificate dated 13.12.2017 pursuant to § 80 Gebäudeenergiegesetz (GEG) regarding the energy consumption of the appraised property shows an energy consumption value of 155.4 kWh / (m² * a). According to the report, this corresponds to the average of the existing residential building stock.
The property is let.
A bidder must, on request, provide 10% of the market value (Verkehrswert) as security.
Security by cash payment is excluded.
Wording of the local court, taken from the official auction notice.
Analysis of the valuation report
The valuation report for this property exists, but we have not analysed it yet. Until then you can read the official document in full, free and without an account.
The documents are listed in the side column.
All information is given without warranty. The information shown was extracted automatically from official documents using AI and can be incomplete or wrong. Klaava accepts no liability for decisions made on the basis of this data. Only the official notices of the competent local court and the valuation report are authoritative.
More properties nearby
 1.5 km
Gewerbeeinheit (z.B. Laden, Büro)
Unterbilk
 2.3 km
Eigentumswohnung (3 bis 4 Zimmer) · 72 units · 65 m²
Unterbilk
Eigentumswohnung (1 bis 2 Zimmer)
Neuss
 5 km
5 kmMehrfamilienhaus · 6 units · 247 m²
Eller