Betriebsgrundstück mit Büro- und Wohngebäude, Lagerhallen
Pr.-Ströher-Allee 33, 32369 Pr. Ströhen, Nordrhein-Westfalen
Court notices and appraisals are published in German by the local court. Original wording is shown unchanged.
Appraised value
€213,000
Auction date
19 November 2026
10:00
Appraised value
€213,000
Minimum bid: below €106,500 (50% of the appraised value, five tenths in the wording of the statute) the court cannot award the property. Below €149,100 (70%, seven tenths) a party to the proceedings, a bank for instance, can block it.
Auction date
19 November 2026 · 10:00
Local court
Auction venue
Amtsgericht Rahden, Lange Str. 18, 32369 Rahden, Erdgeschoss,, Sitzungssaal 14
Case number
0004 K 0004/2023
Next steps
Thursday, 12 November 2026
- €21,300 (10% of the appraised market value)
- By bank transfer to the court cash office
- The court must have the money before the auction starts
Alternative: a crossed cheque or a bank guarantee at the hearing (§ 69 ZVG)
Thursday, 19 November 2026
- 10:00
- Amtsgericht Rahden in Nordrhein-Westfalen
approx. December 2026
The court sets the deadline, roughly 6 weeks after the award
Documents
Official court records, free to download.
Klaava Pro reads them for you: condition, defects, land register and valuation.
The ZVG portal only serves case pages inside its own site, so this route goes through Klaava.
The data comes from zvg-portal.de, the official portal of the German federal states.
Closing costs
Bid amount
State
Total investment
€159,877
€149,000 purchase price + €10,877 closing costs
10% of the appraised market value (§ 68 ZVG). You lodge it before the auction date. On award it counts towards your bid, otherwise you get it back. That is why it sits outside the total above.
No estate agent, no notarised purchase contract. Saving against a normal purchase approx. €7,554 (~5.1%)
Estimates. They create no legal claim.
Key facts
Property type
Betreibesgebäude mit Büro- und Wohngebäude
Living area
208 m²
Price per m²
€1,024
Plot size
3,021 m²
Year built
approx. 1925
Town
32369 Pr. Ströhen
Property description
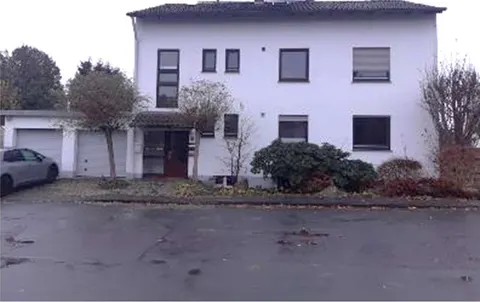
Betriebsgrundstück im nördlichen Außenbereich des Ortsteils Pr. Ströhen, rund 1,2 km nördlich vom Ortszentrum entfernt und nach § 35 BauGB im Außenbereich gelegen. Das Areal umfasst ein Zweifamilienwohnhaus mit Teilkeller aus dem Jahr 1925, einen unterkellerten Büroanbau von 1967 sowie mehrere Hallen und Nebengebäude aus den Jahren 1961 und 1967.
Zur Wohnnutzung gehören eine Wohnung im Erdgeschoss mit 100 m² und drei Zimmern sowie eine Wohnung im Obergeschoss mit 108 m² und ebenfalls drei Zimmern, hinzu kommt ein Büro mit 99 m² auf drei Räume verteilt. Das Grundstück wird derzeit zur Aufbereitung von Holzpaletten genutzt, liegt jedoch nach Angaben des Gutachters verlassen da.
Wohnhaus und Büroanbau weisen Schäden auf und sind weitgehend entkernt, während Halle 1 einen altersgemäßen Zustand mit kleineren Mängeln zeigt und Halle 2 erhebliche Schäden an der Außenhaut aufweist, deren Faserzementplatten mit hoher Wahrscheinlichkeit asbestbelastet sind. Die beiden Kellerbereiche unter Wohnhaus und Büroanbau sind derzeit nicht nutzbar, da sie mit Wasser vollaufen.
Klaava Pro
What Pro adds for this property
- 5 findings from the appraisal, 4 of them rated severe
- 5 units with floor area, actual rent and market rent
- Energy: Energy rating
- 4 more key facts
Official property description
Betriebsgrundstück mit Büro- und Wohngebäude sowie Lagerhallen mit Freiluftlagerplatz
Laut Wertgutachten handelt es sich um ein Betriebsgrundstück mit Büro - und Wohngebäude sowie Lagerhallen. Das zweigeschossige Gebäude wurde 1909 errichtet und 1969 aufgestockt. Es ist teilunterkellert. Der Keller ist zur Zeit nicht nutzbar, da er mit Wasser vollläuft. Es wurde mit Sanierungsarbeiten begonnen, die nicht abgeschlossen sind. Das Gebäude befindet sich größtenteils im Rohbauzustand.
Der Büroteil aus dem Jahr 1967 ist ebenfalls unterkellert. Auch dieser Kellerteil läuft mit Wasser voll. Die weiteren Anbauten und Lagerhallen sind nicht unterkellert. Sie befinden sich in einem schlechten baulichen Zustand. Ferner liegen Eintragungen im Altlastenkataster vor.
Wording of the local court, taken from the official auction notice.
All information is given without warranty. The information shown was extracted automatically from official documents using AI and can be incomplete or wrong. Klaava accepts no liability for decisions made on the basis of this data. Only the official notices of the competent local court and the valuation report are authoritative.
What the surveyor's report says
Construction
Zweigeschossiges Wohnhaus mit Teilkeller und nicht ausgebautem Dachgeschoss, errichtet 1909 und 1969 aufgestockt.
Findings of the surveyor · 5 findings
- Basement (2)
- Facade (2)
- Interior fit-out
Read out of the market value report written by the court-appointed surveyor.
More properties within 40 km
Zweifamilienhaus
Diepholz
Eigentumswohnung (3 bis 4 Zimmer) · 3 rooms · 95 m²
Hüllhorst
Doppelhäuser
Bad Oeynhausen
 29.2 km
Zweifamilienhaus mit Doppelgarage · 243 m²
Nordstadt