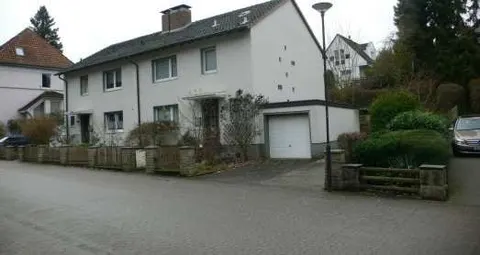
Zweifamilienhaus in Hagen
Am Hange 32, 58119 Hagen, Nordrhein-Westfalen
Court notices and appraisals are published in German by the local court. Original wording is shown unchanged.
Appraised value
€332,000
Auction date
14 October 2026
09:00
Appraised value
€332,000
Minimum bid: below €166,000 (50% of the appraised value, five tenths in the wording of the statute) the court cannot award the property. Below €232,400 (70%, seven tenths) a party to the proceedings, a bank for instance, can block it.
Auction date
14 October 2026 · 09:00
Local court
Auction venue
Amtsgericht Hagen, Hauptgebäude, Heinitzstr. 42/44, 58097 Hagen, Etage 3., Sitzungssaal 363
Case number
0031 K 0014/2024
Procedure
Partition auction
Next steps
Wednesday, 7 October 2026
- €33,200 (10% of the appraised market value)
- By bank transfer to the court cash office
- The court must have the money before the auction starts
Alternative: a crossed cheque or a bank guarantee at the hearing (§ 69 ZVG)
Wednesday, 14 October 2026
- 09:00
- Amtsgericht Hagen in Nordrhein-Westfalen
approx. November 2026
The court sets the deadline, roughly 6 weeks after the award
Documents
Official court records, free to download.
Klaava Pro reads them for you: condition, defects, land register and valuation.
The ZVG portal only serves case pages inside its own site, so this route goes through Klaava.
The data comes from zvg-portal.de, the official portal of the German federal states.
Closing costs
Bid amount
State
Total investment
€248,936
€232,000 purchase price + €16,936 closing costs
10% of the appraised market value (§ 68 ZVG). You lodge it before the auction date. On award it counts towards your bid, otherwise you get it back. That is why it sits outside the total above.
No estate agent, no notarised purchase contract. Saving against a normal purchase approx. €11,762 (~5.1%)
Estimates. They create no legal claim.
Key facts
Property type
Zweifamilienhaus
Town
58119 Hagen
Official property description
The court’s wording
Laut Gutachten: Das Erbbaurecht ist bebaut mit einem 2-geschossigen, teilunterkellerten Zweifamilienhaus mit Einliegerapartment und einer Garage. Im Objekt befinden sich im Erdgeschoss eine ca. 103 m² große Wohnung, laut Plan bestehend aus Küche, Diele, Bad, 2 Fluren, Wohnzimmer mit Essbereich, Schlafzimmer und 2 Kinderzimmern, im Obergeschoss laut Plan eine ca. 83 m² große Wohnung bestehend aus Küche, Diele, Bad, Flur, Wohnzimmer, Schlafzimmer und Kinderzimmer und eine weitere kleine Wohnung (Apartment, ca. 28 m²) laut Plan bestehend aus einer kombinierten Wohn-Schlafküche und einem Badezimmer und Balkon. (In der Örtlichkeit ist der Balkon allerdings nur von der größeren der beiden Obergeschosswohnung zu betreten.); Urbaujahr ca. 1973 (Schlussabnahme), ggf. noch Beseitigung kleinerer Mängel bis 1974; der tatsächliche Grundriss stimmt grob bzw. größtenteils mit dem Grundrissplan überein; die Holzfenster des Hauses sind überarbeitungsbedürftig; die Erdgeschosswohnung und das Apartment sind sehr überarbeitungsbedürftig;
English translation
According to the report: The heritable building right property is developed with a 2-storey, partially basemented two-family house with an annexe apartment and a garage. The building contains, on the ground floor, a flat of approx. 103 m², comprising according to the plan a kitchen, hall, bathroom, 2 corridors, living room with dining area, bedroom and 2 children's rooms; on the upper floor, according to the plan, a flat of approx. 83 m² comprising a kitchen, hall, bathroom, corridor, living room, bedroom and children's room, and a further small flat (apartment, approx. 28 m²) comprising, according to the plan, a combined living/sleeping kitchen and a bathroom and balcony. (On site, however, the balcony can only be accessed from the larger of the two upper-floor flats.); year of original construction approx. 1973 (final inspection), possibly with elimination of minor defects until 1974; the actual floor plan roughly, or largely, matches the floor plan drawing; the wooden windows of the house are in need of rework; the ground-floor flat and the apartment are in urgent need of rework;
Wording of the local court, taken from the official auction notice.
Analysis of the valuation report
The valuation report for this property exists, but we have not analysed it yet. Until then you can read the official document in full, free and without an account.
The documents are listed in the side column.
All information is given without warranty. The information shown was extracted automatically from official documents using AI and can be incomplete or wrong. Klaava accepts no liability for decisions made on the basis of this data. Only the official notices of the competent local court and the valuation report are authoritative.
More properties nearby
gewerblich genutztes Grundstück
Iserlohn
 2.8 km
Einfamilienhaus, Doppelhaushälfte · 4 rooms · 116.92 m²
Hagen
Mehrfamilienhaus
Iserlohn
Mehrfamilienhaus, Gewerbeeinheit (Malerbetrieb
Westhofen