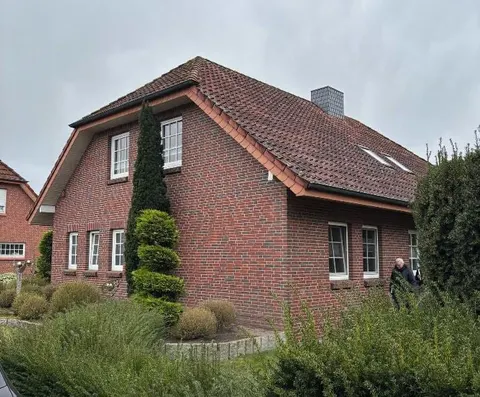
Wohn- und Geschäftshaus mit Einliegerwohnung
Krokusweg 10, 26135 Krusenbusch, Niedersachsen
Court notices and appraisals are published in German by the local court. Original wording is shown unchanged.
Appraised value
€450,000
Auction date
4 November 2026
11:00

Appraised value
€450,000
Minimum bid: below €225,000 (50% of the appraised value, five tenths in the wording of the statute) the court cannot award the property. Below €315,000 (70%, seven tenths) a party to the proceedings, a bank for instance, can block it.
Auction date
4 November 2026 · 11:00
Local court
Auction venue
im Amtsgericht Elisabethstr. 8, 26135 Oldenburg (Oldenburg), Saal/Raum Saal: 1 (I. OG, Hauptgebäude des Amtsgerichts),
Case number
0042 K 0001/2025
Next steps
Wednesday, 28 October 2026
- €45,000 (10% of the appraised market value)
- By bank transfer to the court cash office
- The court must have the money before the auction starts
Alternative: a crossed cheque or a bank guarantee at the hearing (§ 69 ZVG)
Wednesday, 4 November 2026
- 11:00
- Amtsgericht Oldenburg in Niedersachsen
approx. December 2026
The court sets the deadline, roughly 6 weeks after the award
Documents
Official court records, free to download.
Klaava Pro reads them for you: condition, defects, land register and valuation.
The ZVG portal only serves case pages inside its own site, so this route goes through Klaava.
The data comes from zvg-portal.de, the official portal of the German federal states.
Closing costs
Bid amount
State
Total investment
€333,270
€315,000 purchase price + €18,270 closing costs
10% of the appraised market value (§ 68 ZVG). You lodge it before the auction date. On award it counts towards your bid, otherwise you get it back. That is why it sits outside the total above.
No estate agent, no notarised purchase contract. Saving against a normal purchase approx. €15,971 (~5.1%)
Estimates. They create no legal claim.
Key facts
Property type
Wohn-/Geschäftshaus
Living area
301 m²
Price per m²
€1,495
Plot size
858 m²
Year built
1976
Town
26135 Krusenbusch
Property description
Wohn- und Geschäftshaus in Oldenburg im Stadtteil Krusenbusch, Krokusweg 10, errichtet 1976 als Flachdachbungalow und 1998 erweitert und aufgestockt. Das Grundstück ist 858 m² groß, das Gebäude umfasst Kellergeschoss, Erdgeschoss und ein voll ausgebautes Dachgeschoss.
Das Erdgeschoss bietet eine Wohnung mit Schlafzimmer, Kinderzimmer, Küche, Bad, WC und Abstellraum, eine separate Einliegerwohnung mit einem Zimmer und Küchenzeile sowie zwei Büroräume mit eigenem WC. Das Dachgeschoss beherbergt eine weitere Wohnung mit Wohn-Esszimmer, drei Schlafzimmern, Küche und Bad. Eine Innenbesichtigung durch den Gutachterausschuss wurde trotz vorheriger Ankündigung nicht ermöglicht, sodass die Bewertung teilweise nach äußerem Anschein erfolgte.
Am Gebäude bestehen mehrere Mängel, darunter Rissbildung im Mauerwerk insbesondere zwischen Altbau und Erweiterung sowie Durchfeuchtung mit Schimmelbildung im Keller. Der Gutachterausschuss stuft den Zustand insgesamt als altersentsprechend ein, weist aber auf ungeklärten weiteren Verlauf der Rissbildung hin.
Klaava Pro
What Pro adds for this property
- 6 findings from the appraisal, 2 of them rated severe
- 1 entry in section II, meaning encumbrances and restrictions
- 4 units with floor area, actual rent and market rent
- Timeline of modernisation work, with years
- Energy: Heating type, Energy source
- More key facts: Remaining useful life and 3 more
- 13 more photos of this property
Official property description
Mit einem Wohnhaus (mit zwei Wohnungen, einer Einliegerwohnung und einem Büro) bebautes Grundstück in 26133 Oldenburg (Oldb) / Stadtteil Krusenbusch, Krokusweg 10.
Baujahr des Wohngebäudes (laut Sachverständigengutachten): 1976, Erweiterung und Aufstockung 1998
Wohnfläche des Wohngebäudes (laut Sachverständigengutachten):
a) Wohnung Erdgeschoss: ca. 112 m²
b) Einliegerwohnung: ca. 28 m²
c) Wohnung Dachgeschoss: ca. 161 m²
Nutzfläche des Wohngebäudes (Büro) (laut Sachverständigengutachten): ca. 38 m²
Raumaufteilung des Wohngebäudes (laut Sachverständigengutachten):
a) Kellergeschoss: vier Räume, Flur
b) Erdgeschoss (EG):
aa) Wohnung: Schlafzimmer, Kinderzimmer, Küche, Bad, WC, Abstellraum, Flur
bb) Einliegerwohnung: Flur mit Küchenzeile, Bad, ein Zimmer
cc) Büro: zwei Büroräume, Abstellraum, WC
c) Wohnung Dachgeschoss (DG): Wohn-/Esszimmer, drei Schlafzimmer, Küche, Bad, WC, Hauswirtschaftsraum/Heizung, Flur
Wording of the local court, taken from the official auction notice.
All information is given without warranty. The information shown was extracted automatically from official documents using AI and can be incomplete or wrong. Klaava accepts no liability for decisions made on the basis of this data. Only the official notices of the competent local court and the valuation report are authoritative.
What the surveyor's report says
Construction
Massivbau aus Mauerwerk im Erdgeschoss, Dachgeschoss in Holzrahmenbau mit Verblender und Kupferverkleidung. Satteldach mit glasierten Tondachziegeln, gedämmt im Standard von 1998. Kunststofffenster mit Isolierverglasung, teilweise mit Rollläden.
Findings of the surveyor · 6 findings
- Facade (3)
- Basement
- Interior fit-out (2)
Read out of the market value report written by the court-appointed surveyor.
More properties nearby
 3.9 km
Einfamilienhaus · 5 rooms · 187 m²
Tungeln
 5.5 km
Doppelhaushälfte · 5 rooms · 143 m²
Eversten
Eigentumswohnung (3 bis 4 Zimmer)
Oldenburg
Einfamilienhaus
Wiefelstede