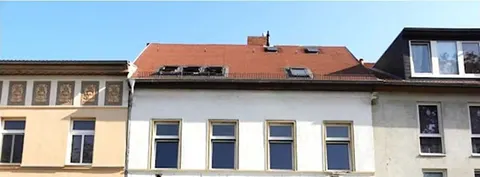
Semi-detached house in need of renovation with outbuildings
Köthener Straße 5, 06369 Arensdorf, Sachsen-Anhalt
Court notices and appraisals are published in German by the local court. Original wording is shown unchanged.
Auction date
12 November 2026
10:00
Appraised value
Not available
No appraised value has been set for this property yet.
Auction date
12 November 2026 · 10:00
Local court
Auction venue
Amtsgericht Köthen, Friedhofstraße 48, 06366 Köthen (Anhalt) , Saale 3 (Erdgeschoss)
Case number
0003 K 0003/2024
Next steps
Thursday, 5 November 2026
- 10% of the appraised market value
- By bank transfer to the court cash office
- The court must have the money before the auction starts
Alternative: a crossed cheque or a bank guarantee at the hearing (§ 69 ZVG)
Thursday, 12 November 2026
- 10:00
- Amtsgericht Köthen in Sachsen-Anhalt
approx. December 2026
The court sets the deadline, roughly 6 weeks after the award
Documents
Official court records, free to download.
Klaava Pro reads them for you: condition, defects, land register and valuation.
The ZVG portal only serves case pages inside its own site, so this route goes through Klaava.
The data comes from zvg-portal.de, the official portal of the German federal states.
Closing costs
The court has not yet set an appraised market value for this property. Without it we cannot calculate the thresholds or the closing costs.
The local court sets the appraised market value before the auction date. It then appears in the official auction notice.
Key facts
Property type
Einfamilienhaus
Living area
95 m²
Plot size
927 m²
Year built
1961
Rooms
5
Occupancy
Owner-occupied
Town
06369 Arensdorf
Property description
Detached house plot with semi-detached house at Köthener Straße 5 in 06369 Köthen (Anhalt), Ortsteil Arensdorf, located within the settlement not far from the eastern edge of the village. The plot is composed of three Flurstücke totalling approximately 927 m², which form a single economic unit; the residential location is assessed as simple and village-like, and public transport is reachable on foot.
The main building was presumably erected around 1961 in masonry and reinforced concrete construction as a semi-detached house attached on one side, and comprises a basement, ground floor and a fully finished attic floor with a spitzboden (a small additional loft space above the attic). The approximately 95 m² living area is spread over 5 rooms, kitchen, bathroom with tub and shower and WC, toilet, vestibule, hallway and two corridors. The property has stood completely vacant since summer 2023, so it can be used without further letting or occupation by third parties.
Extensive fitting-out trades still date from the year of construction or the 1990s and are worn due to age and use as well as no longer up to date, so the building is overall at most partially refurbished and evidently only maintained to a limited extent. There are also several outbuildings on the plot, such as a carport, former stable, small-animal stable, shed and bungalow, most of which are only of limited usability.
Klaava Pro
What Pro adds for this property
- 3 findings from the appraisal
- Land register: Sheet, Cadastral district
- Timeline of modernisation work, with years
- Energy: Heating type, Energy source
- 3 more key facts
Official property description
The court’s wording
Arensdorf Blatt 303:
lfd Nr. 1, Gemarkung Arensdorf, Flur 1, Flurstück 168/6, Gebäude- und Freifläche, Köthener Straße 4, Größe: 828 m²
lfd. Nr. 2 Gemarkung Arensdorf, Flur 1, Flurstück 83/3. Wohnbaufläche, Köthener Straße (Arensdorf), Größe 12 m²
Arensdorf Blatt 571:
lfd. Nr. 1, Gemarkung Arensdorf, Flur 1, Furstück 168/21, Wohnbaufläche, Köthener Straße OT Arensdorf, Größe: 87 m²
Die Grundstücke bilden eine wirtschaftliche Einheit.
Detaillierte Objektbeschreibung (alle drei Grundstücke):
Massiv errichtetete Einfamilien-Doppelhaushälfte mit Keller, Erdgeschoss und voll ausgebautem Dachgeschoss mit Spitzboden, Baujahr vermutlich um 1961, Instandgesetzt und modernisiert vermutlich um 1995, Erneuerung Dachhaut um 2012, Umrüstung der Heizung auf Wärmepumpe um 2022 (insgesamt allenfalls teilsaniert), augenscheinlich nur noch eingeschränkt instandgehalten, Wohnfläche ca. 95 qm (5 Zimmer, Küche, Bad, Toilette, Windfang, Diele, 2 Flure)
Carport, einseitig angebaut errichtet, Baujahr ca. 1995 und diverse Nebengebäude
Das Gesamtgrundstück und seine Bebauung sind seit Sommer 2023 vollständig ungenutzt bzw. leerstehend. Das Hauptgebäude ist alters- bzw. nutzungsbedingt verbraucht und nicht mehr zeitgemäß. Die Nebengebäude sind insgesamt aufgrund des Zustandes nur noch eingeschränkt nutzbar.
English translation
Arensdorf Blatt 303:
running no. 1, Gemarkung Arensdorf, Flur 1, Flurstück 168/6, building and open land, Köthener Straße 4, size: 828 m²
running no. 2, Gemarkung Arensdorf, Flur 1, Flurstück 83/3, residential land, Köthener Straße (Arensdorf), size 12 m²
Arensdorf Blatt 571:
running no. 1, Gemarkung Arensdorf, Flur 1, Flurstück 168/21, residential land, Köthener Straße OT Arensdorf, size: 87 m²
The plots form a single economic unit.
Detailed property description (all three plots):
Solidly constructed semi-detached house with basement, ground floor and fully finished attic floor with spitzboden (a small additional loft space above the attic), year of construction presumably around 1961, refurbished and modernised presumably around 1995, roof covering renewed around 2012, conversion of the heating system to a heat pump around 2022 (overall at most partially refurbished), evidently only maintained to a limited extent, living area approx. 95 m² (5 rooms, kitchen, bathroom, toilet, vestibule, hallway, 2 corridors)
Carport, attached on one side, year of construction approx. 1995, and various outbuildings
The overall plot and its buildings have been completely unused respectively vacant since summer 2023. The main building is worn due to age respectively use and no longer up to date. The outbuildings are, due to their condition, overall only of limited usability.
Wording of the local court, taken from the official auction notice.
All information is given without warranty. The information shown was extracted automatically from official documents using AI and can be incomplete or wrong. Klaava accepts no liability for decisions made on the basis of this data. Only the official notices of the competent local court and the valuation report are authoritative.
What the surveyor's report says
Findings of the surveyor · 3 findings
- Grounds (2)
- Interior fit-out
Read out of the market value report written by the court-appointed surveyor.