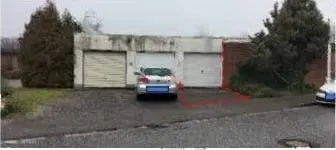
Einfamilienhaus in Würges
Steinweg 6, 65520 Würges, Hessen
Court notices and appraisals are published in German by the local court. Original wording is shown unchanged.
Auction date
23 October 2026
09:30
Appraised value
Not available
No appraised value has been set for this property yet.
Auction date
23 October 2026 · 09:30
Local court
Auction venue
Amtsgericht Limburg, Walderdorffstr. 12, Saal B 11
Case number
0010 K 0023/2025
Procedure
Foreclosure auction
Next steps
Friday, 16 October 2026
- 10% of the appraised market value
- By bank transfer to the court cash office
- The court must have the money before the auction starts
Alternative: a crossed cheque or a bank guarantee at the hearing (§ 69 ZVG)
Friday, 23 October 2026
- 09:30
- Amtsgericht Limburg a. d. Lahn in Hessen
approx. December 2026
The court sets the deadline, roughly 6 weeks after the award
Documents
Official court records, free to download.
Klaava Pro reads them for you: condition, defects, land register and valuation.
The ZVG portal only serves case pages inside its own site, so this route goes through Klaava.
The data comes from zvg-portal.de, the official portal of the German federal states.
Closing costs
The court has not yet set an appraised market value for this property. Without it we cannot calculate the thresholds or the closing costs.
The local court sets the appraised market value before the auction date. It then appears in the official auction notice.
Key facts
Property type
Einfamilienhaus
Town
65520 Würges
Official property description
The court’s wording
Es handelt sich um ein Grundstück in einem Wohngebiet am südlichen Ortsrand von Würges, einem Stadtteil der Kleinstadt Bad Camberg.
Das Grundstück ist mit einem Einfamilien-Wohnhaus in Form einer Doppelhaushälfte sowie einer Doppelgarage und einem massiven Schuppen bebaut.
Das vermutlich Anfang 1900 in Massivbauweise errichtete Wohnhaus ist eingeschossig, unterkellert und hat ein ausgebautes Satteldach mit straßenseitigem Zwerchhaus und hofseitiger Schleppgaube. Die Dacheindeckung besteht aus Tonziegeln in Bieberschwanzform und die Fassaden sind verputzt. Der Hauseingang ist hofseitig über Blockstufen und einen vorgebauten Windfang in Holzkonstruktion mit verglastem Pultdach zu erreichen. Die Tür zum Windfang besteht aus Holz und verfügt über Lichtausschnitte mit Einscheiben-Ornamentglasfüllung. Die Fenster sind als ältere, zweischeibenverglaste Aluminiumelemente ausgeführt; Rollläden sind augenscheinlich nicht vorhanden.
Das Wohnhaus befindet sich von außen in einem befriedigenden bis mäßigen baulichen Zustand. Es besteht Unterhaltungsstau und Renovierungsbedarf.
Die Dacheindeckung ist in absehbarer Zeit zu erneuern und im Zuge dessen die Entwässerungsführung zu ertüchtigen. Die Fassaden und die bewitterten Holzbauteile des Eingangsvorbaus benötigen einen Anstrich. Hier ist außerdem eine Scheibe der Tür zu ergänzen.
English translation
This is a plot in a residential area on the southern edge of Würges, a district of the small town of Bad Camberg.
The plot is developed with a single-family residential house in the form of a semi-detached house half, as well as a double garage and a solid shed.
The residential house, presumably built in solid construction in the early 1900s, is single-storey, has a basement and a converted gable roof with a street-facing transverse gable and a courtyard-facing eyebrow dormer. The roof covering consists of beaver-tail-shaped clay tiles and the façades are rendered. The house entrance is accessed from the courtyard side via block steps and a projecting timber-framed porch with a glazed pent roof. The door to the porch is made of wood and has glazed openings with single-pane ornamental glass infill. The windows are older double-glazed aluminium elements; roller shutters are apparently not present.
The residential house is externally in a satisfactory to moderate structural condition. There is a backlog of maintenance and a need for renovation.
The roof covering is to be renewed in the foreseeable future and the drainage system upgraded in the course of this. The façades and the weather-exposed timber components of the entrance porch require repainting. A pane of the door also needs to be replaced here.
Wording of the local court, taken from the official auction notice.
Analysis of the valuation report
The valuation report for this property exists, but we have not analysed it yet. Until then you can read the official document in full, free and without an account.
The documents are listed in the side column.
All information is given without warranty. The information shown was extracted automatically from official documents using AI and can be incomplete or wrong. Klaava accepts no liability for decisions made on the basis of this data. Only the official notices of the competent local court and the valuation report are authoritative.