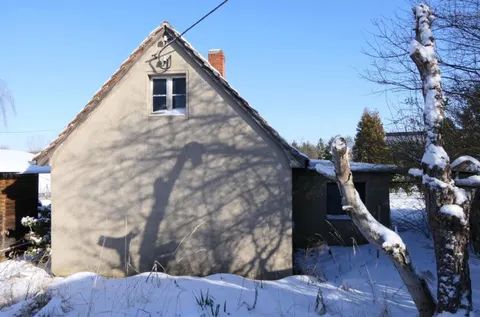
Einfamilienhaus mit Anbauten und Nebengebäuden
Diehsaer Straße 8, 02906 Thräna, Sachsen
Up for auction: a share of the property, not a separate unit
Court notices and appraisals are published in German by the local court. Original wording is shown unchanged.
Auction date
11 November 2026
10:30

Appraised value
Not available
No appraised value has been set for this property yet.
Auction date
11 November 2026 · 10:30
Local court
Auction venue
Saal 119, Amtsgericht Görlitz, Postplatz 18, 02826 Görlitz
Case number
0002 K 0054/2024
Next steps
Wednesday, 4 November 2026
- 10% of the appraised market value
- By bank transfer to the court cash office
- The court must have the money before the auction starts
Alternative: a crossed cheque or a bank guarantee at the hearing (§ 69 ZVG)
Wednesday, 11 November 2026
- 10:30
- Amtsgericht Görlitz in Sachsen
approx. December 2026
The court sets the deadline, roughly 6 weeks after the award
Documents
Official court records, free to download.
Klaava Pro reads them for you: condition, defects, land register and valuation.
The ZVG portal only serves case pages inside its own site, so this route goes through Klaava.
The data comes from zvg-portal.de, the official portal of the German federal states.
Closing costs
The court has not yet set an appraised market value for this property. Without it we cannot calculate the thresholds or the closing costs.
The local court sets the appraised market value before the auction date. It then appears in the official auction notice.
Key facts
Property type
Einfamilienhaus
Plot size
2,551 m²
Occupancy
Owner-occupied
Town
02906 Thräna
Property description
Freistehendes Einfamilienhaus mit Anbauten und Nebengebäuden in Hohendubrau, Ortsteil Thräna, in ländlich geprägter Randlage des Ortes. Das massiv errichtete Wohnhaus besitzt Erdgeschoss und ausgebautes Dachgeschoss, ist vermutlich nicht unterkellert, und verfügt über einen Anbau mit Heizungsraum sowie einen Garagenanbau für einen Pkw.
Das Grundstück umfasst insgesamt 2.551 m² auf dem Flurstück 1040, wobei die Bebauung im westlichen Grundstücksbereich liegt und der östliche Teil als mit Bäumen und Sträuchern bewachsene Gartenfläche genutzt wird. Zum Wertermittlungsstichtag wird das Grundstück wohnlich eigengenutzt, ein Anteil daran wird im vorliegenden Verfahren versteigert.
Das Dach ist als Krüppelwalmdach mit älterer Biberschwanzziegel-Eindeckung ausgeführt, die Fenster im Erdgeschoss sind noch DDR-Holzverbundfenster, während im Dachgeschoss bereits moderne wärmedämmverglaste Fenster eingebaut wurden. Beheizt wird das Haus über eine ältere Festbrennstoffheizung, was auf absehbaren Modernisierungsbedarf bei der Haustechnik hindeutet.
Klaava Pro
What Pro adds for this property
- 2 findings from the appraisal
- Land register: Cadastral district
- Energy: Heating type, Energy source
- 2 more key facts
- 1 more photo of this property
Official property description
hälftiger Anteil eines Einfamilienhauses (teilsaniert) mit Anbauten und Nebengebäuden, zum Wertermittlungsstichtag eigengenutzt nebst Gartenfläche
Wording of the local court, taken from the official auction notice.
All information is given without warranty. The information shown was extracted automatically from official documents using AI and can be incomplete or wrong. Klaava accepts no liability for decisions made on the basis of this data. Only the official notices of the competent local court and the valuation report are authoritative.
What the surveyor's report says
Construction
Massiv errichtetes freistehendes Einfamilienhaus mit Erdgeschoss und ausgebautem Dachgeschoss, vermutlich nicht unterkellert. Krüppelwalmdach mit Biberschwanzziegel-Eindeckung.
Findings of the surveyor · 2 findings
- Heating
- Interior fit-out
Read out of the market value report written by the court-appointed surveyor.