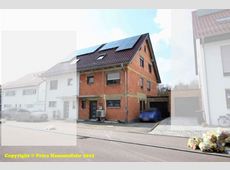
Detached house with single garage
Flaischlenstraße 8, Weißensee, Berlin
Court notices and appraisals are published in German by the local court. Original wording is shown unchanged.
Appraised value
€500,000
Auction date
12 November 2026
10:30
Partition auction
This procedure dissolves a joint ownership. Several co-owners hold the property together and bid against each other.

Appraised value
€500,000
Minimum bid: below €250,000 (50% of the appraised value, five tenths in the wording of the statute) the court cannot award the property. Below €350,000 (70%, seven tenths) a party to the proceedings, a bank for instance, can block it.
Auction date
12 November 2026 · 10:30
Local court
Auction venue
Amtsgericht Pankow/Weißensee, Parkstr. 71, 13086 Berlin
Room: see the official auction notice
Case number
0038 K 0035/2025
Procedure
Foreclosure auction
Next steps
Thursday, 5 November 2026
- €50,000 (10% of the appraised market value)
- By bank transfer to the court cash office
- The court must have the money before the auction starts
Alternative: a crossed cheque or a bank guarantee at the hearing (§ 69 ZVG)
Thursday, 12 November 2026
- 10:30
- Amtsgericht Pankow in Berlin
approx. December 2026
The court sets the deadline, roughly 6 weeks after the award
Documents
Official court records, free to download.
Klaava Pro reads them for you: condition, defects, land register and valuation.
The ZVG portal only serves case pages inside its own site, so this route goes through Klaava.
The data comes from zvg-portal.de, the official portal of the German federal states.
Closing costs
Bid amount
State
Total investment
€373,800
€350,000 purchase price + €23,800 closing costs
10% of the appraised market value (§ 68 ZVG). You lodge it before the auction date. On award it counts towards your bid, otherwise you get it back. That is why it sits outside the total above.
No estate agent, no notarised purchase contract. Saving against a normal purchase approx. €17,745 (~5.1%)
Estimates. They create no legal claim.
Key facts
Property type
Einfamilienhaus
Living area
118.32 m²
Price per m²
€4,226
Plot size
456 m²
Year built
2005
Rooms
4
Occupancy
Owner-occupied
Town
Weißensee
Property description
Detached 1½-storey detached house from 2005 in Berlin-Blankenburg in the district of Pankow, situated on a secondary quarter street with a decentralised suburban location and medium residential location according to the Mietspiegel street directory. The house, not fitted with a cellar, solidly built with a hipped gable roof (Krüppelwalmdach) converted for residential use and a partially converted loft, stands on a 456 m² terraced plot, complemented by a separate precast reinforced concrete garage for one car.
The ground floor is generously laid out with an open living, dining and kitchen area, a shower bathroom as a guest toilet, and a utility room, while the attic floor houses two children's rooms, a master bedroom and a further bathroom. The property is owner-occupied by the co-owner; no rental income is currently generated.
The overall state of maintenance is satisfactory, although the photovoltaic and solar thermal systems installed on the roof are no longer functional and the garage driveway still needs to be paved. For completion and repair works, a cost volume of around 30,000 euros was factored into the market value.
Klaava Pro
What Pro adds for this property
- 6 findings from the appraisal
- Valuation: Cost approach, Income approach, Property yield rate
- 1 entry in section II, meaning encumbrances and restrictions
- 2 units with floor area, actual rent and market rent
- Timeline of modernisation work, with years
- Energy: Final energy consumption, Heating type, Energy source
- 2 more key facts
- 14 more photos of this property
Official property description
The court’s wording
Nach dem vorliegenden Verkehrswertgutachten (Stichtag 12.03.2026) ist das Grundstück mit einem freistehenden, nicht unterkellerten 1½-geschossigen zeitgerecht ausgestatteten Einfamilienhaus aus dem Jahre 2005 mit zu Wohnzwecken ausgebautem Krüppelwalmdach bebaut. Das Gebäude verfügt über 4 Zimmer, Küche, Diele, Flur, Wannen-Badezimmer, Dusch-Badezimmer als Gäste-Toilette und Hausanschluss- bzw. Hauswirtschaftsraum sowie eine als Veranda umbaute Gartenterrasse nebst separater PKW-Einzelgarage als Stahlbeton-Fertiggarage. Die Gesamtwohnfläche beträgt ca. 118,32 m². Weiterhin befinden sich zwei Holzschuppen auf dem Grundstück. Das Grundstück wird von der Miteigentümerin bewohnt.
English translation
According to the present market value appraisal (reference date 12.03.2026), the property is built with a detached, cellarless 1½-storey contemporarily equipped detached house from the year 2005 with a hipped gable roof (Krüppelwalmdach) converted for residential use. The building has 4 rooms, kitchen, hall, corridor, bath bathroom, shower bathroom as guest toilet and utility/service room as well as a garden terrace converted into a veranda plus a separate single-car garage as a precast reinforced concrete garage. The total living area is approx. 118.32 m². Furthermore, two wooden sheds are located on the property. The property is inhabited by the co-owner.
Wording of the local court, taken from the official auction notice.
All information is given without warranty. The information shown was extracted automatically from official documents using AI and can be incomplete or wrong. Klaava accepts no liability for decisions made on the basis of this data. Only the official notices of the competent local court and the valuation report are authoritative.
What the surveyor's report says
Building condition
Average
According to the appraiser, the state of maintenance of the detached house and the garage is satisfactory, without serious structural damage.
Construction
Massivbau mit Außenwänden aus EPS-Schalungssteinen (Neopor) mit Stahlbetonkern, nicht unterkellert. Krüppelwalmdach mit Betondachsteindeckung, zimmermannsmäßig abgebunden, ca. 45° Neigung. Kunststofffenster mit Zweischeiben-Isolierverglasung, Rollladenanlagen überwiegend elektrisch bedienbar.
Findings of the surveyor · 6 findings
- Grounds (3)
- Building services
- Electrics
- Interior fit-out
Read out of the market value report written by the court-appointed surveyor.