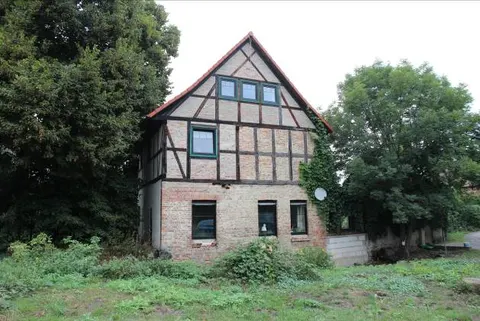
Semi-detached house in the heritage conservation area
Burgstraße 25, 39397 Schwanebeck, Sachsen-Anhalt
Court notices and appraisals are published in German by the local court. Original wording is shown unchanged.
Appraised value
€45,000
Auction date
6 October 2026
09:30
Appraised value
€45,000
Minimum bid: below €22,500 (50% of the appraised value, five tenths in the wording of the statute) the court cannot award the property. Below €31,500 (70%, seven tenths) a party to the proceedings, a bank for instance, can block it.
Auction date
6 October 2026 · 09:30
Local court
Auction venue
Richard-Wagner-Straße 52, Saal 104
Case number
0012 K 0012/2025
Procedure
Foreclosure auction
Next steps
Tuesday, 29 September 2026
- €4,500 (10% of the appraised market value)
- By bank transfer to the court cash office
- The court must have the money before the auction starts
Alternative: a crossed cheque or a bank guarantee at the hearing (§ 69 ZVG)
Tuesday, 6 October 2026
- 09:30
- Amtsgericht Halberstadt in Sachsen-Anhalt
approx. November 2026
The court sets the deadline, roughly 6 weeks after the award
Documents
Official court records, free to download.
Klaava Pro reads them for you: condition, defects, land register and valuation.
The ZVG portal only serves case pages inside its own site, so this route goes through Klaava.
The data comes from zvg-portal.de, the official portal of the German federal states.
Closing costs
Bid amount
State
Total investment
€32,798
€31,000 purchase price + €1,798 closing costs
10% of the appraised market value (§ 68 ZVG). You lodge it before the auction date. On award it counts towards your bid, otherwise you get it back. That is why it sits outside the total above.
No estate agent, no notarised purchase contract. Saving against a normal purchase approx. €1,572 (~5.1%)
Estimates. They create no legal claim.
Key facts
Property type
Doppelhaushälfte
Living area
85 m²
Price per m²
€529
Plot size
109 m²
Year built
approx. 1890
Occupancy
Owner-occupied
Town
39397 Schwanebeck
Property description
Semi-detached house with outbuilding on Burgstraße in Schwanebeck, located in the Schwanebeck cadastral district on plot 345 of parcel 6. The residential building was constructed around 1890 and has two storeys over a basement, built in solid construction as well as timber-frame construction, with ground floor, upper floor and a converted attic floor for residential use.
The ground floor offers 35 m² of living space, the upper floor 33 m² and the attic floor 17 m², supplemented by a usable area in the basement of 25 m². The property has been vacant since around 2024 and was unused at the on-site inspections in December 2025.
The single-storey outbuilding, without basement, in solid construction with a mono-pitch roof shows a maintenance backlog. The valuation property is part of a cultural heritage monument in the street frontage and is listed in the heritage register as part of the Historische Stadtanlage mit Befestigung heritage conservation area.
Klaava Pro
What Pro adds for this property
- 2 findings from the appraisal
- Land register: Cadastral district
- Timeline of modernisation work, with years
- 3 more key facts
Official property description
The court’s wording
Einfamilienhaus als Doppelhaushälfte und einem Nebengebäude. Baujahr ca. um 1890, schrittweise Umbaumaßnahmen, gemäß örtlicher Auskunft ab 2010 im Wohnhaus. Doppelhaushälfte, zweigeschossig unterkellert massives sowie in Fachwerkkonstruktion errichtetes Gebäude. Erdgeschoß, Obergeschoß und Dachgeschoß zur Wohnnutzung geeignet.
English translation
Detached house as semi-detached house with an outbuilding. Year of construction approx. around 1890, gradual conversion works, according to local information from 2010 in the residential building. Semi-detached house, two-storey building over a basement, built in solid construction as well as timber-frame construction. Ground floor, upper floor and attic floor suitable for residential use.
Wording of the local court, taken from the official auction notice.
All information is given without warranty. The information shown was extracted automatically from official documents using AI and can be incomplete or wrong. Klaava accepts no liability for decisions made on the basis of this data. Only the official notices of the competent local court and the valuation report are authoritative.
What the surveyor's report says
Construction
Doppelhaushälfte, zweigeschossig unterkellert, massiv sowie in Fachwerkbauweise errichtet. Nebengebäude nicht unterkellert, eingeschossig massiv, mit Pultdach.
Findings of the surveyor · 2 findings
- Grounds
- Interior fit-out
Read out of the market value report written by the court-appointed surveyor.
More properties nearby
Einfamilienhaus
Wulferstedt
leerstehendes Wohnhaus mit 2 freistehenden Nebengebäuden
Neuwegersleben
 8.2 km
Einfamilienhaus · 4 rooms · 142 m²
Halberstadt
 8.7 km
Sonstiges, BV-Nr. 1: ehemalige Brauerei; BV-Nr. 3
Oschersleben